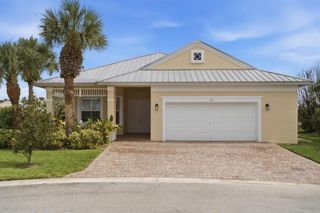
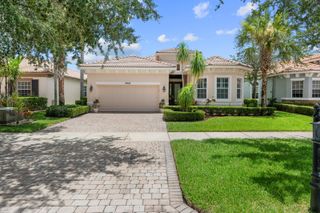
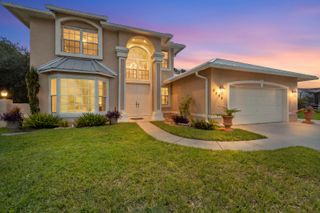
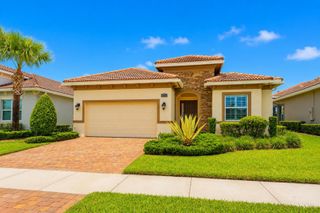
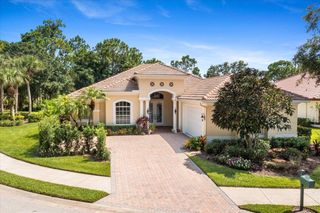
10121 NW Field Flower Trail, Port St. Lucie, FL 34987
- 2 beds |
- 3 baths |
- 2,375 sqft
 Single-Family Home
  Built in 2024
  8,276sqft lot
 2 car garage
  $255/sqft
  Listed 1 month ago
Property Description
Located within a vibrant 55+ active adult community, this beautifully designed Morse model offers thoughtful design and breathtaking lake views. The spacious great room showcases vaulted ceilings and ceramic tile throughout, creating a bright, open atmosphere ideal for both everyday living and entertaining. Designed for seamless indoor-outdoor living, it features a 16-foot multi-slide door that opens to the covered patio, enhancing the connection to the tranquil lake views. At the heart of the home, the chef-inspired kitchen makes a stunning impression with eye-catching Quill cabinetry, a large quartz island, and a striking tile backsplash that extends to the ceiling. The oversized island provides generous prep space while serving as a natural gathering spot for casual dining and entertaining. The spacious primary suite offers a relaxing retreat with a comfortable sitting area, while the luxurious en-suite bath features dual vanities and an oversized shower. A dedicated home office provides a quiet, functional space for remote work or study. A private guest en suite offers comfort and convenience for family and visitors alike. Completing the home is a well-appointed laundry room with an added sink, a two-car garage, and a separate utility garage, offering exceptional storage and everyday convenience, all within an amenity-rich 55+ active adult community designed for an exceptional lifestyle.
- Listing Status:
- Active
- Date Added:
- July 2, 2026
- Data Last Updated:
- August 3, 2026 at 10:06PM
- Listing Office:
- K Hovnanian Florida Realty : 321-263-2601
- Listing Agent:
- Richard A Selikoff : 201-741-7242
- MLS ID:
- B26048041
- General: West Of Us1Room For PoolLivableCommunityBath
- Style: RanchMediterranean
- Other Structures: Patio
- Parking: 2 Or More SpacesParking GarageParking spaces: 4
- Roofing: Comp Shingle RoofComposition RollShingle
- Windows: Complete Impact Glass
- General: CBS Construction1
- Road/Access: U.S. Hwy
- HOA Amenities: Bike/Jog PathBarbecueCabanaClubhouseClubhouse-ClubroomExercise RoomManagement On SitePutting GreenSpa/Hot TubTennis Court(s)411.0Monthly
- Originating MLS: Miami Association of REALTORS®
- County: St Lucie County
- Zoning: PlanneLTC RANCH WEST POD 6A PHASE 2 (PB 135-31) LOT 293331070001470002
- View: LakeLake ViewView
- Utilities: Cable ConnectedSewer ConnectedWater ConnectedCable AvailableSewer AvailableWater Available3 Phase ElectricElectricity on Property
- Water: Public
- Sewer: At SitePublic SewerOtherPublic SanitationSewer
- Source: Miami Association of REALTORS®
This listing courtesy of Richard A Selikoff , K Hovnanian Florida Realty
Monthly Payment
- Principal & Interest $
- Property Taxes $
- Home Insurance $
- VA Funding Fee $

 New - 3 days ago