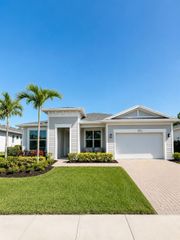
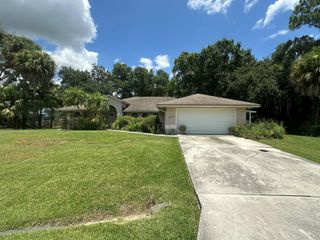
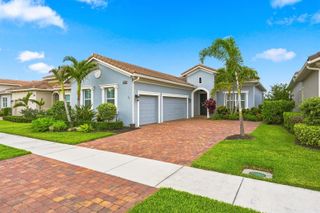
10711 SW Hensley Street, Port St. Lucie, FL 34987
- 3 beds |
- 3 baths |
- 1,998 sqft
 Single-Family Home
  Built in 2022
  5,663sqft lot
 2 car garage
  $285/sqft
  Listed 8 months ago
Property Description
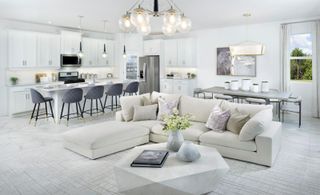
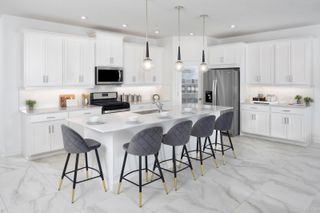
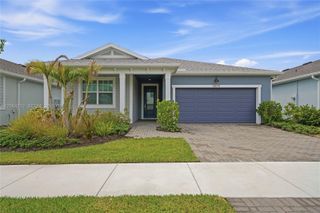
Experience the pinnacle of modern living in this newly built (2022) lakefront pool home situated in the premier Emery at Tradition community. This exquisite 3-bedroom, 2.5-bath residence blends luxury, comfort, and contemporary style with a serene waterfront setting that offers stunning views and a calming ambiance. Inside, the open-concept layout features wood-style tile flooring, abundant natural light, and expansive windows showcasing panoramic views of the lake and custom-designed pool. Elegant contemporary lighting enhances the clean, modern design, while the gourmet kitchen serves as the heart of the home with premium stainless steel appliances—including a gas range—sleek cabinetry, a large quartz island, and a seamless flow into the dining and living areas. The primary suite provides a private sanctuary with captivating lake views, a spacious walk-in closet, and a spa-inspired en-suite bathroom complete with dual vanities, a walk-in shower, and high-end finishes. Two additional bedrooms offer generous space and versatility for family or guests, accompanied by beautifully appointed bathrooms that complement the home's modern aesthetic. Step outside to your own private oasis, where a custom pool and spa crafted by Pools by Greg and enclosed by Pioneer Screen II invite relaxation against the stunning lakefront backdrop. Complete impact glass provides added peace of mind, while a long list of thoughtful upgrades elevates the living experience even further. These include Lutron smart shades by Budget Blinds, upgraded bathroom glass enclosures, custom storage systems such as an IKEA primary closet and Container Store pantry and hall solutions, a stylish glass pantry door, and designer chandeliers throughout the dining room, bedrooms, and den. Additional enhancements include custom media cabinetry in the living room and den, professional front and rear landscaping with outdoor lighting, home automation features, a remodeled powder room, upgraded cabinet hardware, an upgraded dishwasher, and a new washer and dryer. Located in one of Tradition's most sought-after communities, this home provides access to a clubhouse, community pool, and is just minutes from the vibrant Tradition Square, offering shops, dining, entertainment, and year-round events.
- Listing Status:
- Active
- Date Added:
- November 21, 2025
- Data Last Updated:
- August 3, 2026 at 6:06PM
- Listing Office:
- Keller Williams Realty of PSL : 772-236-5700
- Listing Agent:
- Cesar Trujillo : 772-626-2504
- MLS ID:
- R11142834
- General: West Of Us1Livable
- Style: Ranch
- Other Structures: Patio
- Pool: CommunityHeatedScreen Enclosure
- Parking: 2 Or More SpacesNo BoatsParking GarageNo Rv/BoatsParking spaces: 2
- Roofing: Comp Shingle RoofComposition RollShingle
- Windows: Complete Impact Glass
- General: CBS Construction1
- Road/Access: Private RoadPaved RoadPrivateU.S. Hwy
- HOA Amenities: Bike/Jog PathBarbecueClubhouseClubhouse-ClubroomCommunity PoolExercise RoomPoolPrivate Pool431.0Monthly
- Originating MLS: Miami Association of REALTORS®
- County: St Lucie County
- Zoning: MasterEMERY II (PB 101-13) LOT 77430850500980000
- View: LakePoolLake ViewView
- Utilities: Cable ConnectedNatural Gas ConnectedSewer ConnectedUnderground UtilitiesWater ConnectedCable AvailableNatural Gas AvailableSewer AvailableWater Available3 Phase ElectricElectricity on Property
- Water: Public
- Sewer: At SitePublic SewerOtherPublic SanitationSewer
- Source: Miami Association of REALTORS®
This listing courtesy of Cesar Trujillo , Keller Williams Realty of PSL
Monthly Payment
- Principal & Interest $
- Property Taxes $
- Home Insurance $
- VA Funding Fee $

 New - 13 hours ago