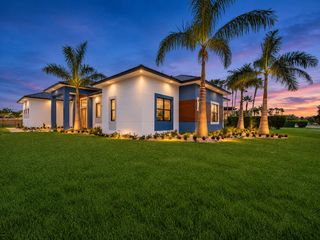
12225 SW Saltwater Drive, Port St. Lucie, Port St Lucie, FL 34987
- 3 beds |
- 4 baths |
- 3,108 sqft
 Single-Family Home
 Built in 2024
 0.25acre lot
 3 car garage
 $298/sqft
 Listed 2 months ago
Property Description
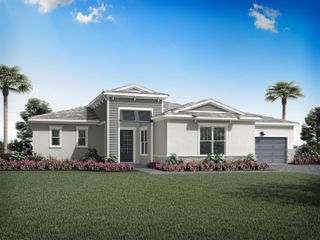
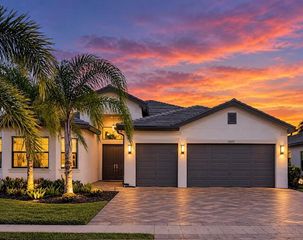
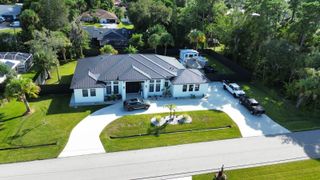
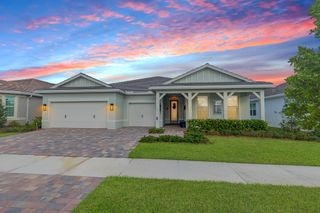
Move right into this beautifully finished Carlyle where the upgrades are already done for you. This 3-bedroom, 3.5-bath home with Club Room is ideally situated on a premier waterfront easement lot offering privacy and expansive water views. Enjoy custom window treatments, custom closets and a white kitchen with quartz countertops, double ovens, chimney hood and pull-out cabinetry. The oversized screened enclosure with motorized awning is perfect for year-round Florida living. A whole-house generator, water filtration system, motorized front-entry screen and epoxy-finished 3-car garage complete this move-in-ready home, conveniently located near the clubhouse. Experience the exceptional 55+ lifestyle of Valencia Walk at Riverland, a 4,000-acre master-planned community offering an extraordinary collection of resort-style amenities. Residents enjoy Valencia Walk's private clubhouse and pool along with Riverland's expansive amenities, including the 24-acre Sports & Racquet Club with 80+ tennis, pickleball and bocce courts; a 51,000-sq.-ft. Wellness & Fitness Center with a 16,000-sq.-ft. fitness center, indoor pool and sports courts, group fitness studios, outdoor lap and resistance pools and RiverFresh Café; and the 5-acre Arts & Culture Center featuring the 11,550-sq.-ft. Creativity Hub with art studios, classrooms, demonstration kitchens, community gardens and Artist's Garden. More than five miles of traffic-free Paseo and greenways connect the community for walking, biking and golf-cart travel. Riverland also offers an extensive calendar of clubs, activities, events and social opportunities, along with convenient access to Riverland Town Center and Publix.
- Listing Status:
- Active
- Date Added:
- November 6, 2026
- Data Last Updated:
- November 13, 2026 at 4:21PM
- Listing Office:
- Engel & Volkers Boca Raton : 561-529-5600
- Listing Agent:
- Joya Nicastro Cherry : 973-632-1866
- MLS ID:
- B26067728

- General: Outdoor Living AreaOther
- Other Structures: DeckScreenedPatioCovered
- Pool: AssociationHeated
- Parking: AttachedDrivewayGarageGarage Door OpenerParking spaces: 5
- Roofing: Tile
- Windows: BlindsDrapesStorm Window(s)
- General: CBS (Concrete Block Structure)BlockConcreteStucco1Slab
- Road/Access: Private Road
- HOA Amenities: Basketball CourtBocce CourtBilliard RoomClubhouseDog ParkFitness CenterGatedIndoor PoolPickleballParkPoolParkingRecreation FacilitiesSpa/Hot TubTennis Court(s)Common AreasMaintenance GroundsRecreation FacilitiesSecurity505.0Monthly
- Originating MLS: BEACH_BEACH
- County: St Lucie
- Zoning: Master PlaRIVERLAND PARCEL B - PLAT THREE (PB 98-21) LOT 133432150800160002
- View: LakeWaterView
- Utilities: Electricity ConnectedNatural Gas ConnectedSewer ConnectedWater ConnectedUnderground
- Water: Public
- Sewer: Public Sewer
- Source: BEACH_BEACH
This listing courtesy of Joya Nicastro Cherry , Engel & Volkers Boca Raton
Monthly Payment
- Principal & Interest $
- Property Taxes $
- Home Insurance $
- VA Funding Fee $

 New - 2 days ago