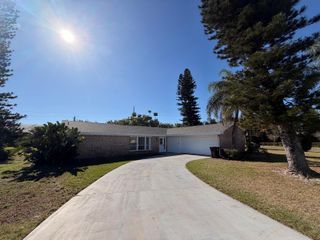
2801 SE Rawlings Road, Port St. Lucie, FL 34952
- 4 beds |
- 2 baths |
- 1,917 sqft
 Single-Family Home
  Built in 2005
  0.29acre lot
 3 car garage
  $248/sqft
  Listed 24 days ago
Property Description
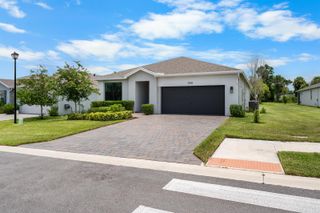
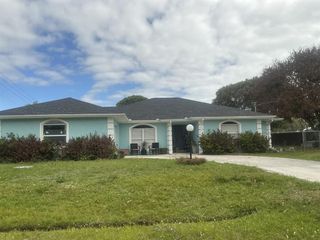
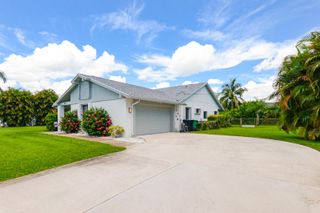
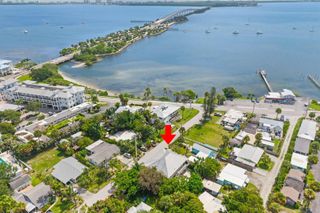
This well-maintained, Waterfront 4-bedroom/2-bath/3-car garage home is located on an oversized lot. The large under-roof lanai opens to a larger screened patio with Heated, In-ground Pool and attached Spa overlooking scenic Canal. Relax with your morning coffee, watch the ample wildlife, or just enjoy a beautiful sunset. The setting provides natural beauty, openness and privacy. This dream home is centrally located in a safe, friendly community with no HOA fees or restrictions. Just minutes from beaches, schools, shopping, restaurants and more. Everything you need to enjoy the Florida lifestyle! • Home warranty included • New Roof March 2026. New Air Conditioning System July 2026. Concrete block construction.1921 sq ft Living Space Under Air - 2815 sq ft Under Roof • 3-car garage (27' x 19') Workshop area. Pull-down Attic Stairs • Expanded driveway 27' wide by 45' long • Covered Lanai 11' x 16' under roof with 11-ft ceiling opens to large, screened patio. Access to Primary Bath • Screened Patio - 18' x 38' with cool-deck flooring. Heated pool and hot tub. Control /spa pumps and heater from your phone • Accordion Shutters - Aluminum • Automated sprinklers draw from canal - no paying for city water. No well-water stains! • Split floor plan for privacy. Plus separate dining room, living room and family room • 18" diagonal tile in kitchen, baths, laundry and all living areas. Bedrooms updated with Luxury Vinyl Plank floors • Primary Bedroom (17'x12') features 2 walk-in closets with double-tiered clothing racks and mirrored doors. Large linen closet. Ensuite Bath updated in 2025 with quartz countertops, 2 sinks, jetted Jacuzzi tub, frameless glass shower enclosure, 36" LED-lighted, mirrored medicine cabinet • Kitchen - Open floorplan gives view of family room while working in the kitchen. Newer black-stainless appliances. Electric range has double oven, glass top. French (3 door) refrigerator has ice and water in door. Solid surface counter tops - Corian. 42-inch top cabinets. Roll-out drawers in cabinets and separate pantry • Dining - dining room adjacent to the living room, plus dinette area in family room or use barstools at kitchen counter • Bedroom 2 - 10'8" x 12'8" • Bedroom 3 - 10' x 12'8" • Bedroom 4 - 12'4" x 12'8" • All bedrooms have full-size closets • Towering 11-ft high ceilings in all living areas. Tray ceilings in Primary Bedroom and Bedroom 4 • Full house security alarm system plus keyless entry via front door or garage • 3 sliding glass doors access the lanai/patio. Large transom and arch windows. Vertical blinds on all windows and sliders. Ceiling fans on lanai and in family room and all bedrooms. Modern decorative lighting • Separate laundry room with Washer, Dryer and extra storage space • RV/boat parking - additional culvert gives easy access to large side yard. 30 amp GFI outlet on side of home. Furnishings available separately.
- Listing Status:
- Pending
- Date Added:
- July 10, 2026
- Data Last Updated:
- August 3, 2026 at 4:07PM
- Listing Office:
- ByOwner.Com : 800-296-9637
- Listing Agent:
- Gregory M Sullivan : 800-296-9637
- MLS ID:
- B26051002
- General: Walk-In Closet(s)
- Appliances: DishwasherDryerMicrowaveRefrigeratorWasher
- Flooring: TileVinyl
- A/C: Ceiling Fan(s)Central Air
- Heating: Central
- General: Livable
- Style: One Story
- Pool: Screen Enclosure
- Parking: 2 Or More SpacesDrivewayParking GarageParking spaces: 3
- Roofing: Comp Shingle RoofShingle
- General: CBS ConstructionSlab Construction1
- HOA Amenities: Private Pool
- Originating MLS: Miami Association of REALTORS®
- County: St Lucie County
- Zoning: RS-2 PSLPORT ST LUCIE-SECTION 40- BLK 2802 LOT 17 (MAP 45/05N) (OR 2193-1308)342069505870003
- View: CanalCanal ViewView
- Utilities: Electricity ConnectedSewer ConnectedWater ConnectedElectricity AvailableSewer AvailableWater Available
- Water: Public
- Sewer: At SitePublic SewerOtherPublic SanitationSewer
- Source: Miami Association of REALTORS®
This listing courtesy of Gregory M Sullivan , ByOwner.Com
Monthly Payment
- Principal & Interest $
- Property Taxes $
- Home Insurance $
- VA Funding Fee $

 New - 3 days ago