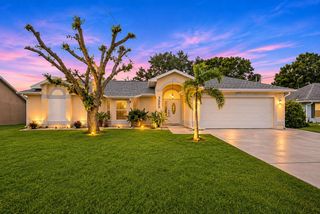
643 SE VILLANDRY Way, Port St. Lucie, Port St Lucie, FL 34984
- 3 beds |
- 3 baths |
- 2,078 sqft
 Single-Family Home
 Built in 2022
 6,970sqft lot
 2 car garage
 $255/sqft
 Listed 10 days ago
Property Description
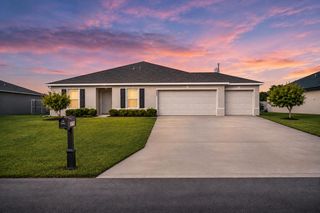
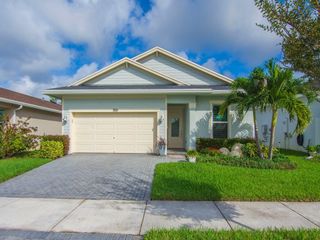
SPARKLING LAKE VIEWS! Enjoy breathtaking panoramic lake views from most rooms in this beautiful, just 5-year-old home featuring 3 bedrooms, 2.5 baths, and a 2-car garage. Offering over $65,000 in builder upgrades, this light-filled home features an open-concept great room, split-bedroom floor plan, dramatic volume ceilings, and stylish wood-look tile flooring. The fabulous white kitchen is designed for both everyday living and entertaining, featuring an oversized center island, abundant cabinetry, a HUGE walk-in pantry, quartz countertops, stainless steel appliances, a gas cooktop, a wall oven, and a spacious dining area. The spacious primary suite offers an elegant tray ceiling, an impressive walk-in closet, dual vanities, and a GRAND walk-in shower. SEE SUPPLEMENT REMARKS FOR MORE! Impact-resistant windows and doors provide added peace of mind. Step outside to the covered lanai and unwind while taking in the serene, panoramic lake views. It's the perfect setting for morning coffee, evening relaxation, or entertaining family and friends. Enjoy the Florida resort-style lifestyle with community amenities including a clubhouse, resort-size swimming pool, tennis courts, bocce, and more!
- Listing Status:
- Active
- Date Added:
- November 6, 2026
- Data Last Updated:
- November 13, 2026 at 7:24AM
- Listing Office:
- Coldwell Banker Realty : 772-286-1300
- Listing Agent:
- Karen Leshin : 954-240-0168
- MLS ID:
- B26095918

- General: LightingRoom For Pool
- Pool: Association
- Parking: AttachedGaragePaver BlockParking spaces: 2
- Roofing: ConcreteTile
- General: CBS (Concrete Block Structure)Block1
- HOA Amenities: ClubhouseCommunity KitchenDog ParkFitness CenterManagementPicnic AreaPlaygroundPickleballParkPoolParkingRecreation FacilitiesSpa/Hot TubSidewalksTennis Court(s)Common AreasMaintenance GroundsPool(s)Recreation FacilitiesSecurityTrash1002.49Quarterly
- Originating MLS: BEACH_BEACH
- County: St Lucie
- Zoning: ResidentialVERANDA PLAT NO. 8 VERANDA GARDENS EAST PHASE 2 (PB 85-27) LOT 81443570200190009
- View: PondView
- Utilities: Cable AvailableElectricity AvailableNatural Gas AvailablePhone AvailableSewer ConnectedUnderground UtilitiesWater Connected
- Water: Public
- Sewer: Public Sewer
- Source: BEACH_BEACH
This listing courtesy of Karen Leshin , Coldwell Banker Realty
Monthly Payment
- Principal & Interest $
- Property Taxes $
- Home Insurance $
- VA Funding Fee $

 New - 2 days ago