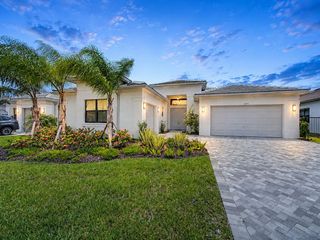
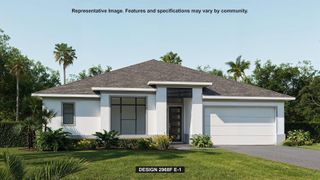
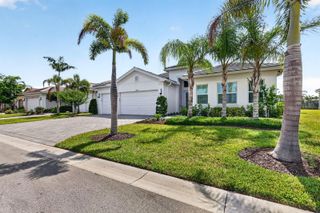
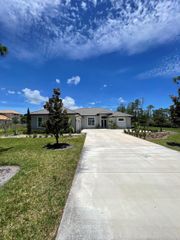
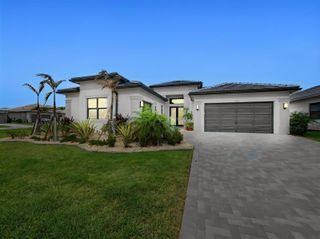
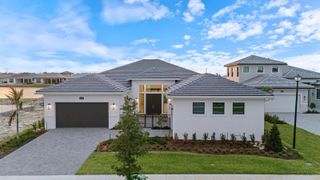
11750 SW Westcliffe Lane, Port St. Lucie, FL 34987
- 4 beds |
- 4 baths |
- 3,505 sqft
 Single-Family Home
  Built in 2026
  0.29acre lot
 3 car garage
  $396/sqft
  Listed 3 months ago
Property Description
Experience modern luxury at its finest in this custom-built 4 Bedroom, 4 Bathroom + Flex Room home located in the highly sought-after Westcliffe Estates at Tradition (single family pool homes). Designed with both elegance and innovation in mind, this home showcases exceptional high-end finishes throughout, including sleek porcelain tile flooring, striking porcelain countertops, and a full LED lighting package that enhances every space. A state-of-the-art Savant smart home system seamlessly integrates security cameras, audio, and connectivity, offering effortless control and peace of mind. Built for efficiency and comfort, the home features advanced foam insulation (including ceiling and block-injected walls), insulated garage doors, and a gas tankless water heater for optimal performance. Step outside to your private resort-style retreat, complete with an automated Shandy pool system, a fully equipped summer kitchen, and a spacious covered patio perfect for entertaining. Elevated design elements such as the glass railing and balcony add a sophisticated architectural touch, while the upgraded pantry enhances everyday functionality. Residents also enjoy access to the Grand Social Hall and the unmatched lifestyle amenities that make Tradition one of Port St. Lucie's premier communities. Every detail of this home has been thoughtfully curated to blend modern design with luxurious comfort, creating an exceptional living experience. From its open-concept layout to its seamless indoor-outdoor flow, this property is ideal for both entertaining and everyday living. Conveniently located near shopping, dining, top-rated healthcare, and major highways, Westcliffe Estates offers the perfect balance of privacy, community, and accessibility. HOA inclusions covering cable, high-speed internet, alarm monitoring, and landline.
- Listing Status:
- Active
- Date Added:
- May 5, 2026
- Data Last Updated:
- August 3, 2026 at 7:06PM
- Listing Office:
- Keller Williams Realty of PSL : 772-236-5700
- Listing Agent:
- Cesar Trujillo : 772-626-2504
- MLS ID:
- B26024708
- General: West Of Us1BalconyBuilt-In GrillCourtyardOpen BalconyLivable
- Style: RanchTwo StoryModern/Contemporary
- Other Structures: Open BalconyPatio
- Pool: ConcretePrivate
- Parking: 2 Or More SpacesDrivewayNo BoatsParking GarageNo Rv/BoatsParking spaces: 6
- Roofing: MetalMetal Roof
- Windows: Complete Impact Glass
- General: CBS Construction2
- Road/Access: City StreetCity/County MaintainedPaved RoadCityU.S. Hwy
- HOA Amenities: Bike/Jog PathPrivate Pool906.0Annually
- Originating MLS: Miami Association of REALTORS®
- County: St Lucie County
- Zoning: Master PlannedTRADITION PLAT NO. 48 (PB 55-22) LOT 194430470400070005
- View: GardenLakePoolWaterLake ViewView
- Fencing: Fenced
- Utilities: Cable ConnectedUnderground UtilitiesCable AvailableElectricity AvailableNatural Gas AvailableSewer AvailableWater AvailableUndergroundElectricity on Property
- Water: Public
- Sewer: Public SewerPublic SanitationSewer
- Source: Miami Association of REALTORS®
This listing courtesy of Cesar Trujillo , Keller Williams Realty of PSL
Monthly Payment
- Principal & Interest $
- Property Taxes $
- Home Insurance $
- VA Funding Fee $