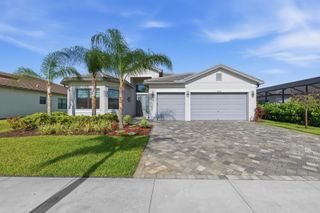
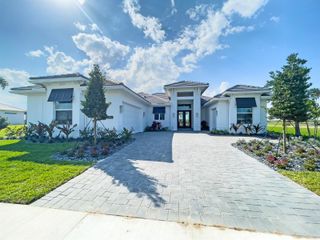
12241 SW Saltwater Drive, Port St. Lucie, FL 34987
- 3 beds |
- 4 baths |
- 3,436 sqft
 Single-Family Home
  Built in 2024
  0.31acre lot
 2 car garage
  $349/sqft
  Listed 10 days ago
Property Description
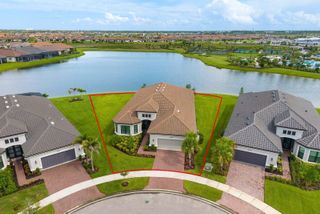
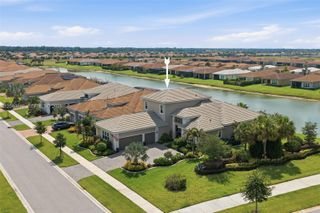
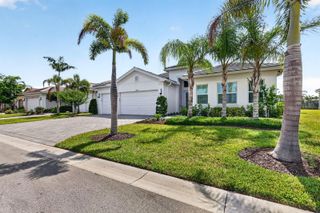
Experience luxury lakefront living in this beautifully upgraded 3-bedroom, 4-bathroom pool home with a spacious clubroom in the highly sought-after Valencia Walk at Tradition. Designed for both elegant living and effortless entertaining, this impressive residence features tranquil lake views, a fenced backyard, a private pool, and a fully equipped outdoor kitchen beneath the covered lanai. Inside, the home showcases crown molding throughout the primary suite, living room, kitchen, and clubroom, along with custom ceiling designs in the primary bedroom, living room, and main hallway. The clubroom is ideal for entertaining and features a custom wet bar, creating the perfect space for hosting. Custom lighting enhances the entry hall, kitchen, and dining area, while plantation shutters are installed throughout the home. Additional window treatments include room-darkening shades in the primary bedroom and a convenient roll-down shade in the living room. The primary suite features new flooring, custom closets, and a completely remodeled bathroom offering a refined, spa-inspired retreat. Additional interior upgrades include a custom pantry, built-in laundry room cabinetry, ceiling fans throughout the home and outdoor lanai, and USB charging outlets in every bedroom and on the kitchen island. The outdoor living area is equally impressive, with a pool overlooking the lake, a fenced backyard, an outdoor kitchen, and durable Ox flooring on the pool deck and both garage floors. A whole-house generator and water treatment system provide added comfort, convenience, and peace of mind. Located within Valencia Walk at Tradition, this exceptional home combines thoughtful upgrades, stylish finishes, and resort-style indoor-outdoor living in one of Port St. Lucie's most desirable communities.
- Listing Status:
- Active
- Date Added:
- July 24, 2026
- Data Last Updated:
- August 3, 2026 at 7:06PM
- Listing Office:
- Keller Williams Realty of PSL : 772-236-5700
- Listing Agent:
- Cesar Trujillo : 772-626-2504
- MLS ID:
- B26056244
- General: West Of Us1BarbequeLivableCommunityBath
- Style: RanchOne StoryModern/Contemporary
- Other Structures: Awning(s)Patio
- Pool: CommunityFree FormHot TubPrivateScreen EnclosurePool/Spa Combo
- Parking: 2 Or More SpacesDrivewayNo BoatsOpenParking GaragePaver BlockNo Rv/BoatsParking spaces: 5
- Roofing: TileWood Truss/RafterConcreteFlat TileFlat Roof With Facade FrontTile Roof
- Windows: Complete Impact GlassAwningBlindsDrapesVerticals
- General: CBS ConstructionSlab ConstructionStucco1
- Road/Access: Private RoadPaved RoadPrivateU.S. Hwy
- HOA Amenities: BarBasketball CourtBike/Jog PathBilliard RoomCabanaClubhouseClubhouse-ClubroomCommunity RoomCommunity PoolExercise RoomGuard At GateManagement On SitePoolPool TablePrivate PoolSpa/Hot TubTennis Court(s)505.0Monthly
- Originating MLS: Miami Association of REALTORS®
- County: St Lucie County
- Zoning: Master PlannedRIVERLAND PARCEL B - PLAT THREE (PB 98-21) LOT 131432150800140008
- View: GardenLakePoolLake ViewView
- Fencing: Fenced
- Utilities: Cable ConnectedNatural Gas ConnectedUnderground UtilitiesCable AvailableElectricity AvailableNatural Gas AvailableSewer AvailableWater Available3 Phase ElectricGeneratorElectricity on Property
- Water: Public
- Sewer: Public SewerPublic SanitationSewer
- Source: Miami Association of REALTORS®
This listing courtesy of Cesar Trujillo , Keller Williams Realty of PSL
Monthly Payment
- Principal & Interest $
- Property Taxes $
- Home Insurance $
- VA Funding Fee $