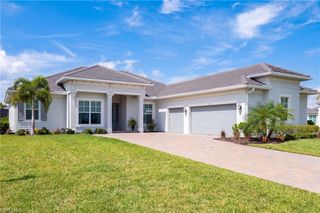
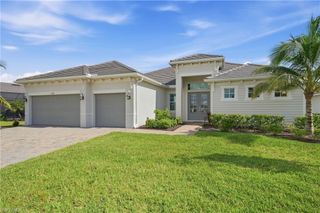
15494 Hackberry CT, Punta Gorda, FL 33955
- 3 beds |
- 3 baths |
- 2,668 sqft
 Single-Family Home
  Built in 2024
  10,454sqft lot
 3 car garage
  $296/sqft
  Listed 18 days ago
Property Description
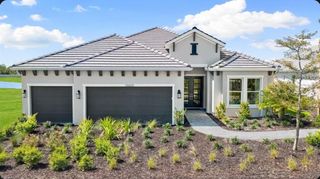
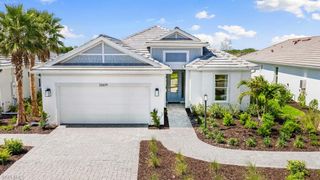
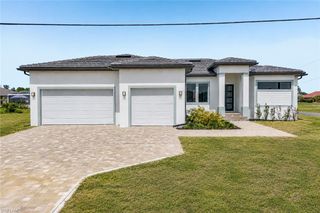
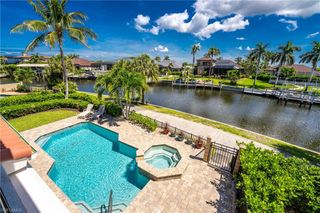
Welcome to this stunning 2024-built, 3-bedroom, 3-bathroom pool home with a 3-car garage, offering 2,668 square feet of beautifully designed living space in the highly sought-after Heritage Landing Golf & Country Club community. Ideally situated at the end of a cul-de-sac on an oversized 10,329-square-foot lot, this exceptional home enjoys added privacy with a peaceful preserve along the right side and beautiful pond views from the outdoor living area. From the moment you enter through the impressive double doors, you’re welcomed into a spacious foyer where your eye is immediately drawn through a wall of sliding glass doors to the sparkling pool and spa beyond. The sliders are equipped with electric blinds, adding both convenience and sophistication. Designed for entertaining, the open-concept living area flows seamlessly into the spacious kitchen, where an incredible 12.5' x 4.5' island creates a show stopping centerpiece and provides abundant seating at the breakfast bar. The kitchen also features a cooktop, convection wall oven and microwave, and a closet pantry offering plenty of storage. The adjoining dining area features an additional slider opening directly to the lanai, making indoor-outdoor entertaining effortless. Just off the living room, the private office/den with double-door entry provides the perfect space for working from home or an additional flex space. The thoughtfully designed split-bedroom floor plan places the primary suite on one side of the home and the guest accommodations on the other. The spacious primary retreat features a tray ceiling, direct lanai access, and a remote-controlled blackout shade. Two oversized walk-in closets provide exceptional storage, including one measuring approximately 5' x 12'. The spa-inspired ensuite bathroom features dual vanities, a private water closet, linen storage, and an impressive 5' x 8' walk-in shower with a built-in bench. On the opposite side of the home, are the guest bedrooms and bathroom, Bedroom #3 features a walk-in closet and its own ensuite bathroom with direct access to the pool. Even the laundry room has been thoughtfully designed with functionality in mind, featuring a utility sink, cabinetry, a full-size GE Profile washer and dryer, and an additional storage closet equipped with electrical outlets for charging or storing small appliances. Step outside and discover an entertainer’s dream. The pool and spa are surrounded by an expansive covered lanai and paved pool deck overlooking the tranquil pond. The pavers have been sealed for added protection, while impressive remote-controlled pool and lanai lighting creates the perfect ambiance for evening entertaining. With the preserve beside the home and its cul-de-sac location, the outdoor space offers an added sense of privacy.The 3-car garage is equally impressive, an epoxy-coated floor, insulation, and a mini-split A/C system for year-round comfort. A Social Membership is included. This is the one to see today!
- Listing Status:
- Active
- Date Added:
- September 11, 2026
- Data Last Updated:
- September 29, 2026 at 9:06PM
- Listing Office:
- KW Peace River Partners : (941) 875-9060
- MLS ID:
- 2026037975

- General: Tennis Court(s)Below GroundHeated ElectricScreened
- Style: FloridaSingle Family
- Pool: CommunityBelow GroundElectric HeatScreen Enclosure
- Parking: DeededDriveway PavedAttachedParking spaces: 3
- Roofing: Tile
- Windows: Window Coverings
- General: Concrete BlockStucco1Concrete Block
- HOA Amenities: ClubhousePoolFitness CenterFull Service SpaGolf CourseSee RemarksStreetlightTennis Court(s)PickleballPlay AreaPutting GreenRacquetballRestaurantShuffleboard Court5738.0Quarterly
- Originating MLS: Florida Gulf Coast
- County: Charlotte
- Zoning: HTL 02B 0000 0536 HERITAGE LANDING PHASE II-B LOT 536 3462074422320205079
- View: PondPreserveView
- Restrictions: DeededNo RV
- Water: CentralSoftener
- Source: Florida Gulf Coast
This listing courtesy of KW Peace River Partners
Monthly Payment
- Principal & Interest $
- Property Taxes $
- Home Insurance $
- VA Funding Fee $