15495 Green Acres AVE 2623, Punta Gorda, FL 33982
- 2 beds |
- 2 baths |
- 1,366 sqft
 Condominium
  Built in 2026
  —— sqft lot
  1 car garage
  $196/sqft
  Listed 5 days ago
Property Description
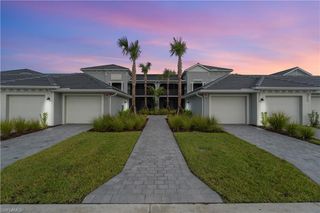
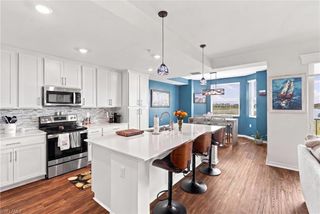
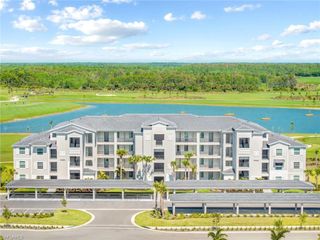
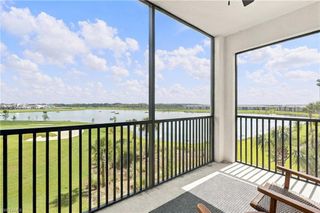
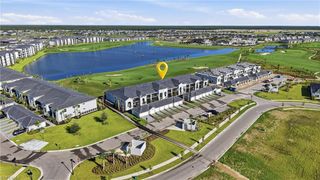
**FIRST-HOLE GOLF COURSE VIEWS + SOCIAL MEMBERSHIP INCLUDED! ** Experience the Webb’s Reserve lifestyle from this Lennar DiAngelo II Veranda home overlooking the 1st hole of the golf course in Babcock Ranch. This inviting 2-bedroom + den, 2-bath residence with a 1-car garage offers an open-concept kitchen, dining and living area designed for easy Florida living, while the versatile den provides excellent flexibility for a home office, media room or additional guest space. Step onto the screened lanai and enjoy peaceful fairway views—the perfect setting for morning coffee or relaxing at the end of the day. The included **social membership** provides access to the exceptional Webb’s Reserve lifestyle, including resort-style amenities, clubhouse and dining experiences, pool, fitness and wellness opportunities, tennis, pickleball, bocce and social activities. Babcock Ranch's golf-cart-friendly design makes it easy to enjoy restaurants, shopping, community events and everyday conveniences throughout the community. For buyers seeking a seasonal home, second residence or added ownership flexibility, the property may be leased up to **12 times per year with a 30-day minimum**, subject to current association rules and approval. Enjoy low-maintenance living, a desirable golf-course setting and one of Southwest Florida's most distinctive master-planned communities. **Come experience the view, amenities and lifestyle that make Webb’s Reserve at Babcock Ranch so appealing. **
- Listing Status:
- Active
- Date Added:
- September 24, 2026
- Data Last Updated:
- September 29, 2026 at 4:06PM
- Listing Office:
- Your Home Sold Guaranteed Rlty : (239) 357-8787
- MLS ID:
- 2026040111

- General: Screened BalconyScreened Lanai/PorchTennis Court(s)Community
- Style: Two StoryLow Rise (1-3)
- Pool: Community
- Parking: 1 AssignedDriveway PavedDetachedParking spaces: 1
- Roofing: Tile
- Windows: Window Coverings
- General: Concrete BlockStucco1Concrete Block
- Road/Access: Paved
- HOA Amenities: Basketball CourtBike And Jog PathBocce CourtClubhouseParkPoolPickleballRestaurantSidewalkStreetlightTennis Court(s)Underground UtilityCommunity RoomElectric Vehicle ChargingFitness CenterGolf CourseInternet Access9362.0Quarterly
- Originating MLS: Florida Gulf Coast
- County: Charlotte
- Zoning: WEBBS RESERVE PHASE 2 TRACT F1-5 0.93AC M/L COMM AT N CRNR TRACT F1 THNC S 263.21FT THNC SE 150.51FT THNC S 253.98FT THNC W 52.67FT THNC NW 98.81FT THNC N 269.11FT TO POB 3640003
- View: Golf CoursePondWaterView
- Restrictions: ArchitecturalNo RV
- Water: Central
- Source: Florida Gulf Coast
This listing courtesy of Your Home Sold Guaranteed Rlty
Monthly Payment
- Principal & Interest $
- Property Taxes $
- Home Insurance $
- VA Funding Fee $