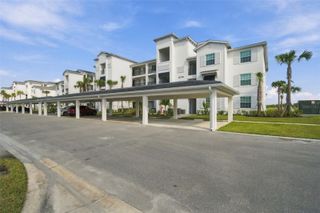
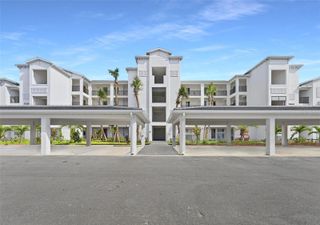
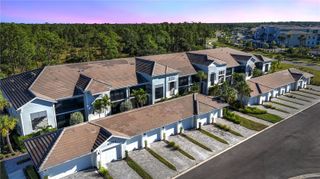
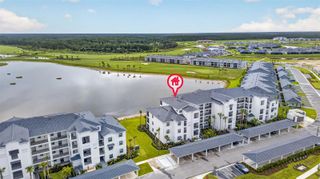
15495 GREEN ACRES AVENUE 2623, Punta Gorda, FL 33982
- 2 beds |
- 2 baths |
- 1,366 sqft
 Condominium
 Built in 2026
 —— sqft lot
 1 car garage
 $196/sqft
 Listed 10 days ago
Property Description
MOVE-IN READY!! Step inside this thoughtfully designed 1,366 square foot condominium at Webbs Reserve and discover a lifestyle that blends comfort with style. The open-concept layout welcomes you with a spacious kitchen featuring durable quartz countertops, a center island, stainless steel appliances and designer cabinetry—all illuminated by sleek LED recessed lighting. Flow seamlessly into the dining and living areas, where access to the lanai invites you to enjoy outdoor living at its best. A versatile den provides the perfect spot for a home office or creative retreat. The owner’s suite boasts a private bathroom with a quartz-topped vanity, designer fixtures and a walk-in shower with a clear glass enclosure. Additional highlights include ceramic tile flooring in the kitchen and bathrooms, vinyl-coated shelving, 2" designer window blinds and Sherwin-Williams® low-VOC paint throughout. With energy-efficient features like a Honeywell Home T6 Pro Wifi smart thermostat, hurricane-impact windows and a 1-car garage with a hurricane-rated door, this home is built for peace of mind. Homes with this level of thoughtful design and premium finishes are in high demand—schedule your tour today before it’s gone! Prices, dimensions and features may vary and are subject to change. Photos are for illustrative purposes only.
- Listing Status:
- Active
- Date Added:
- November 10, 2026
- Data Last Updated:
- November 14, 2026 at 5:20AM
- Listing Office:
- LENNAR REALTY INC : 239-208-6417
- Listing Agent:
- Jessica Martin : 239-910-2814
- Contact:
- 239-225-6202
- MLS ID:
- A4711869

- General: SidewalkStorage
- Style: Traditional
- Other Structures: Rear PorchScreened
- Roofing: Tile
- Windows: BlindsStorm Window(s)
- General: BlockConcreteStuccoOneSlab
- Road/Access: AsphaltPaved
- HOA Amenities: Basketball CourtBarbecueClubhouseElevatorsFitness CenterGatedMaintenanceParkPickleball Court(s)PlaygroundPoolRecreation FacilitiesSaunaSpa/Hot TubStorageTennis Court(s)Guard - 24 HourCommon Area TaxesPoolInternetMaintenance GroundsManagementRecreational Facilities650.0Quarterly
- Originating MLS: Stellar MLS
- County: Charlotte
- Zoning: BOZDVERANDA III AT WEBB'S RESERVE PHASE 3 BLDG 26 UNIT 2623422622800038
- View: Golf CourseTrees/WoodsWater
- Utilities: BB/HS Internet AvailableElectricity AvailableElectricity ConnectedSewer AvailableSewer ConnectedUnderground UtilitiesWater AvailableWater Connected
- Water: Public
- Sewer: Public Sewer
- Source: Stellar MLS
- Ownership: Condominium
This listing courtesy of Jessica Martin , LENNAR REALTY INC
Monthly Payment
- Principal & Interest $
- Property Taxes $
- Home Insurance $
- VA Funding Fee $