16463 Belo CT, Punta Gorda, FL 33955
- 3 beds |
- 2 baths |
- 2,071 sqft
 Single-Family Home
  Built in 2026
  9,932sqft lot
 2 car garage
  $200/sqft
  Listed 12 days ago
Property Description
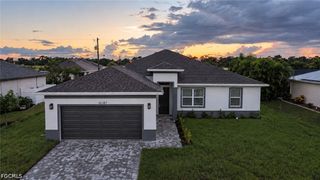
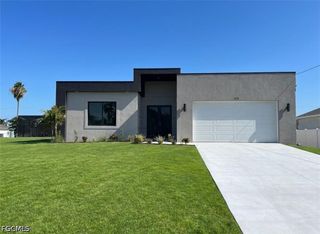
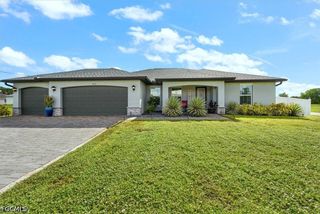
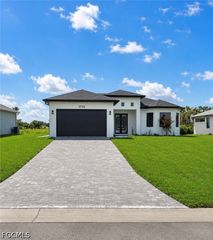
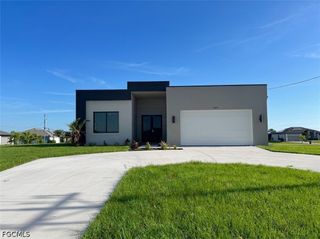
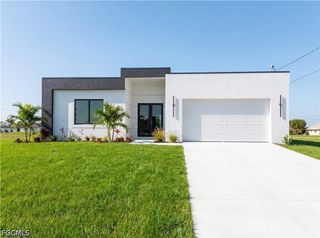
Brand-new construction offering 2,071 sq. ft. of air-conditioned living space and 2,852 total sq. ft., thoughtfully designed with 3 bedrooms, 2 bathrooms, a den/flex room, and a 2-car garage. Inside, 10-foot ceilings with tray details reaching up to 12 feet create an open, spacious feel, complemented by wood-look porcelain tile flooring and gold-tone fixtures, hardware, and finish accents throughout. The kitchen features pearl-tone cabinetry, quartz countertops, quartz window sills, under-cabinet lighting, a pot filler, and a full appliance package including refrigerator, range, microwave, and dishwasher. The primary suite includes a beautifully finished bath with porcelain-tiled walls, a freestanding tub, walk-in shower, quartz vanity tops, and coordinating gold-tone finishes. The spacious laundry room is designed with functionality in mind, featuring a utility sink, adjoining countertop/work area, upper cabinetry extending across the wall for additional storage, and an included washer and dryer. Sound insulation around the laundry area and bathrooms adds another thoughtful touch. Two sets of sliding glass doors—a 3-panel and a 2-panel—open to the covered lanai, creating an easy connection between indoor and outdoor living. Outdoor kitchen rough-ins are already in place for a future build-out. Additional features include dark bronze impact windows and doors, a tile roof, aluminum soffit, gutters and fascia, CMU block construction at the exterior perimeter walls and garage-to-house separation wall, a paver driveway, Floratam sod with a full irrigation/sprinkler system, and city water and sewer. A beautifully finished new construction home combining warm contemporary design, functional living spaces, and extensive upgrades inside and out.
- Listing Status:
- Active
- Date Added:
- September 17, 2026
- Data Last Updated:
- September 29, 2026 at 7:17AM
- Listing Office:
- Realty One Group MVP : 800-896-8790
- Listing Agent:
- Samantha Haringa : 239-789-6175
- MLS ID:
- 2026038742

- General: Security/High Impact DoorsSprinkler/IrrigationRoom For Pool
- Style: RanchOne Story
- Other Structures: PorchOpen
- Parking: AttachedGarageGarage Door Opener
- Roofing: Tile
- Windows: Impact Glass
- General: BlockConcreteStucco1
- HOA Amenities: NoneManagement518.0Annually
- Originating MLS: FGC_FORT
- County: Charlotte
- Zoning: PGI 021 0871 0008 PUNTA GORDA ISLES SEC21 BLK871 LT 8 (C#91-264) 1187/2026 1229/21 1440/180 1642/1726 2013/227 4183/516 4764/2172 3223269422330479002
- Utilities: Cable AvailableHigh Speed Internet Available
- Water: Public
- Sewer: Public Sewer
- Source: FGC_FORT
- Ownership: Single Family
This listing courtesy of Samantha Haringa , Realty One Group MVP
Monthly Payment
- Principal & Interest $
- Property Taxes $
- Home Insurance $
- VA Funding Fee $