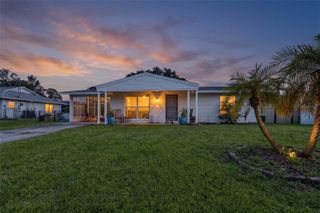
24308 WESTGATE BOULEVARD, Punta Gorda, FL 33980
- 3 beds |
- 2 baths |
- 1,662 sqft
 Single-Family Home
  Built in 2006
  5,663sqft lot
 2 car garage
  $180/sqft
  Listed 10 months ago
Property Description
Come enjoy the "Resort "Style Living on the 18 Hole Executive Golf Course, in the desirable Kingsgate Golf Community. This home is located on a prime GOLF COURSE lot, with HOLE #2 right outside the lanai. and its FURNISHED too.. This was the Bristol II Model home when built! It features a Spacious Kitchen with Wood Cabinets and Granite, plenty of storage. seperate breakfast area, dining room, 3 Bedrooms and 2 full Baths The Master Bath has a seperate Tub and Shower, Dual Sinks and a huge walk in Closet. The Master Bedroom has sliders to the Lanai and the Great Room has French Doors to the enclosed lanai. There is an inside Laundry Room, Lawn Sprinklers, Public Water and Sewer, and Lawn Maintenance, Trash rempval and Basic Cable is included in the HOA fee. NEW ROOF in 2023 and New AC in 2022. NOT IN A FLOOD ZONE, and not in an area subject to Flooding! Kingsgate is an active 55+ Community with a Full-Time Activities Director, Large Heated Swimming Pool and Spa. A State of the Art Fitness Center, lighted clay surface tennis courts, bocce ball, shuffleboard, pickleball, Billiards Room and lawn bowling.There is also a computer Room. You may purchase a GOLF Membership or pay as you play! The Lion's Den Restaurant (ON SITE) serves food everyday from 11am to 5 pm.
- Listing Status:
- Active
- Date Added:
- October 6, 2025
- Data Last Updated:
- August 14, 2026 at 3:24PM
- Listing Office:
- EXIT COMPASS REALTY : 941-889-7299
- Listing Agent:
- Norma O'Connor : 941-585-2204
- Contact:
- 941-889-7299
- MLS ID:
- C7515831

- General: French Doors
- Style: Florida
- Other Structures: Front PorchRear PorchScreenedCovered
- Roofing: Shingle
- Windows: Blinds
- General: BlockOneSlab
- Road/Access: AsphaltPaved
- HOA Amenities: ClubhouseFitness CenterGatedGolf CoursePickleball Court(s)PoolTennis Court(s)Guard - 24 HourCable TVPoolEscrow Reserves FundMaintenance GroundsManagementPrivate RoadRecreational FacilitiesSecuritySewerTrash454.0Monthly
- Originating MLS: Stellar MLS
- County: Charlotte
- Zoning: PDKGG 003 0027 0006 KINGSGATE PHASE 3 BLK 27 LT 6 2957/244 4739/556402307404030
- View: Golf Course
- Utilities: Cable ConnectedElectricity ConnectedSprinkler MeterUnderground UtilitiesWater Connected
- Water: Public
- Sewer: Public Sewer
- Source: Stellar MLS
- Ownership: Fee Simple
This listing courtesy of Norma O'Connor , EXIT COMPASS REALTY
Monthly Payment
- Principal & Interest $
- Property Taxes $
- Home Insurance $
- VA Funding Fee $

 New - 1 day ago