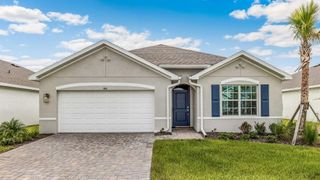
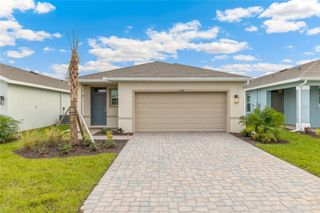
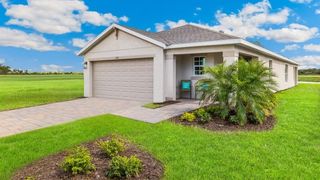
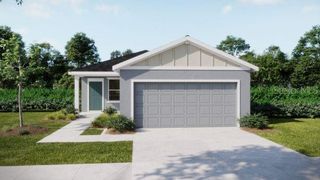
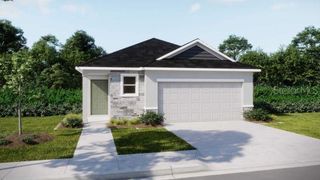
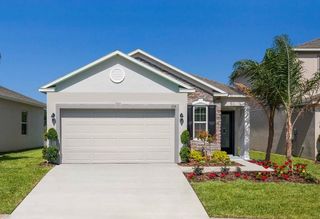
25226 ESTRADA CIRCLE, Punta Gorda, FL 33955
- 4 beds |
- 2 baths |
- 1,828 sqft
 Single-Family Home
  Built in 2026
  10,019sqft lot
 2 car garage
  $180/sqft
  Listed 21 days ago
Property Description
Under Construction. The Cali floorplan at Burnt Store Village is a 1,828 square foot home with 4 bedrooms, 2 bathrooms, and a two-car garage. As one of our most popular floorplans, this one-story home features an open-concept design to enhance the modern feel of this home. The well-appointed kitchen includes a large island perfect for bar-style eating or entertaining, a walk-in pantry, quartz countertops, and plenty of cabinets to offer ample storage space. The dining room and living room both overlook the covered lanai, which is a great area for relaxing and enjoying the Florida weather. The large primary bedroom located at the back of the home for privacy, can comfortably fit a king-size bed, and includes an en suite bathroom with double vanity, spacious walk-in closet, and separate linen closet. Three other bedrooms share a second bathroom with the fourth bedroom located away so that it can be used as a den, flex space, or bedroom. The two-car garage connects to the front hallway where the laundry room and an extra storage closet are also located.
- Listing Status:
- Active
- Date Added:
- September 8, 2026
- Data Last Updated:
- September 29, 2026 at 7:21AM
- Listing Office:
- DR HORTON REALTY SW FL LLC : 239-220-0272
- Listing Agent:
- Corey Wayland : 239-488-4766
- Contact:
- 239-338-8986
- MLS ID:
- C7530489

- General: Sprinkler Metered
- Other Structures: PorchFront PorchRear PorchCovered
- Parking: DrivewayGarage Door Opener
- Roofing: Shingle
- Windows: Storm Window(s)
- General: BlockStuccoOneSlab
- Road/Access: AsphaltPaved
- HOA Amenities: Common Area TaxesMaintenance Grounds21.0Monthly
- Originating MLS: Stellar MLS
- County: Charlotte
- Zoning: PDPUNTA GORDA ISLES SEC16 BLK300 LT23 660/1942 1033-212 3695/2072 4713/338 3625594422329161014
- Utilities: Cable AvailableElectricity ConnectedFire HydrantPublicSewer ConnectedWater Connected
- Water: Public
- Sewer: Public Sewer
- Source: Stellar MLS
- Ownership: Fee Simple
This listing courtesy of Corey Wayland , DR HORTON REALTY SW FL LLC
Monthly Payment
- Principal & Interest $
- Property Taxes $
- Home Insurance $
- VA Funding Fee $