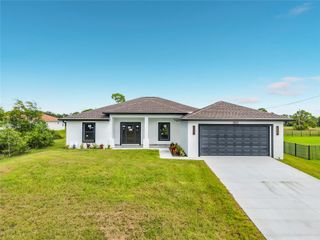
25248 CALUSA DRIVE, Punta Gorda, FL 33955
- 3 beds |
- 2 baths |
- 1,562 sqft
 Single-Family Home
  Built in 2027
  7,841sqft lot
 2 car garage
  $224/sqft
  Listed 28 days ago
Property Description
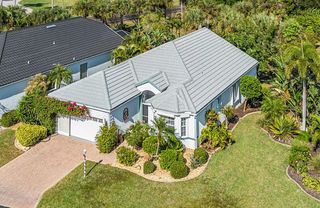
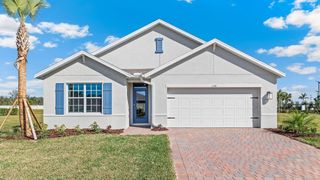
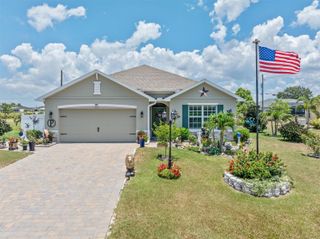
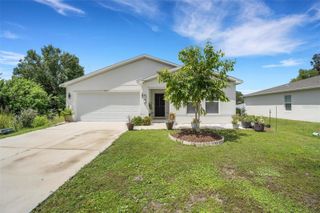
Under Construction. Experience the Ventura floor plan in Heritage Station, beautifully positioned on a waterfront lot with picturesque views of the community pond. This thoughtfully designed gated community combines refined details with practical amenities, including gas utilities, paver driveways and walkways, and community dog parks. The surrounding area places Burnt Store Marina, Burnt Store Marina Country Club, Freedom Boat Club, and Sunseeker Resort within the Punta Gorda lifestyle, while shopping, dining, downtown Punta Gorda, and Punta Gorda Airport are all within 15 minutes. Inside, the Ventura showcases a spacious split-bedroom design with premium finishes and an inviting open-concept layout. The foyer leads to a private den enclosed by French double doors, creating a polished space for a home office or formal sitting area. With a guest suite-style the two secondary bedrooms and a full bathroom with a tiled shower and tub combination provide comfortable accommodations and privacy. At the center of the home, the kitchen and great room create a bright, open gathering space. The kitchen is appointed with a spacious island, quartz countertops, upgraded soft-close cabinetry with crown molding, and stainless steel appliances, including a gas stove. The great room extends naturally to the covered lanai, bringing the outdoors into the living space while framing tranquil views of the community pond. Positioned at the rear of the home, the primary suite creates a private retreat with a large walk-in closet and spa-like en-suite bath featuring a tiled shower with glass enclosure. Ceramic tile flooring spans the main living areas, while plush carpeting adds comfort in the bedrooms. The laundry room includes a linen closet for additional storage, and the two-car garage features an extra two-foot extension, providing additional room for outdoor equipment and recreational gear. Exterior enhancements include hurricane shutters, insulated windows, landscaping, and irrigation sourced from the community pond. Smart home features include a Ring Video Doorbell, Smart Thermostat, Keyless Entry Smart Door Lock, and DEAKO Smart Switches. Backed by a full builder warranty, the Ventura combines elegant finishes, functional design, and serene waterfront views in Heritage Station. Schedule your private tour today. We can’t wait to welcome you home!
- Listing Status:
- Active
- Date Added:
- September 1, 2026
- Data Last Updated:
- September 29, 2026 at 7:21AM
- Listing Office:
- NEW HOME STAR FLORIDA LLC : 407-803-4083
- Listing Agent:
- Dakota DuBois : 813-437-3506
- Contact:
- 407-803-4083
- MLS ID:
- O6438394

- General: Hurricane Shutters
- Style: Ranch
- Other Structures: Front PorchPatioCovered
- Parking: DrivewayGarage Door Opener
- Roofing: Shingle
- Windows: Insulated Windows
- General: BlockStuccoOneSlab
- Road/Access: Paved
- HOA Amenities: Gated118.0Monthly
- Originating MLS: Stellar MLS
- County: Charlotte
- Zoning: Heritage Station Phase 2 Lot 286422320302086
- View: Water
- Utilities: Cable Available
- Water: Public
- Sewer: Public Sewer
- Source: Stellar MLS
- Ownership: Fee Simple
This listing courtesy of Dakota DuBois , NEW HOME STAR FLORIDA LLC
Monthly Payment
- Principal & Interest $
- Property Taxes $
- Home Insurance $
- VA Funding Fee $

 New - 1 day ago