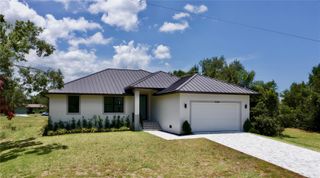
25228 KEYGRASS COURT, Punta Gorda, FL 33955
- 2 beds |
- 3 baths |
- 1,874 sqft
 Single-Family Home
  Built in 2021
  7,841sqft lot
 2 car garage
  $352/sqft
  Listed 24 days ago
Property Description
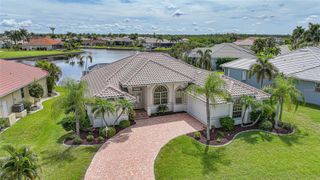
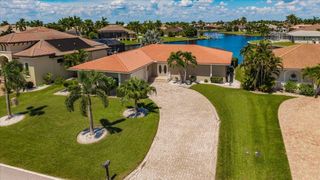
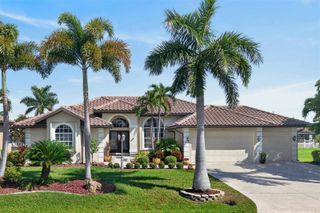
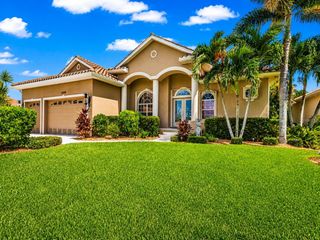
Deeded Golf, Private Pool & Spa on the Course – Heritage Landing Golf & Country Club! Welcome to 25228 Keygrass Court, a beautifully maintained 2021-built home in the gated Heritage Landing Golf & Country Club in Punta Gorda. This 2-bedroom + den, 2.5-bath Lennar "Victoria" floor plan offers 1,874 sq ft of open-concept living with golf course and water views right from your backyard. Step outside to your own private oasis: a heated, saltwater pool and spa, screened lanai with no-see-um screening, and a fully equipped outdoor kitchen — perfect for entertaining or simply unwinding after a round of golf. This home is offered turnkey furnished and move-in ready. Inside, enjoy tray ceilings, crown molding, solid surface counters, a kitchen island, and a split-bedroom layout with a spacious primary suite featuring a walk-in closet and en-suite bath. Impact windows and doors provide peace of mind, and the flexible den is ideal for a home office or guest space. This home includes a deeded golf membership, giving you full access to Heritage Landing's championship golf course. As a resident, you'll also enjoy resort-style amenities including a clubhouse with dining, fitness center, tennis and pickleball courts, and a community pool — all within a guard-gated, low-maintenance community. Minutes from shopping, dining, and Southwest Florida's best beaches, this is golf community living at its finest. Schedule your private showing today!
- Listing Status:
- Active
- Date Added:
- September 9, 2026
- Data Last Updated:
- September 29, 2026 at 7:21AM
- Listing Office:
- EXP REALTY LLC : 888-883-8509
- Listing Agent:
- Barbie Christenson : 303-495-0722
- Contact:
- 888-883-8509
- MLS ID:
- C7530495

- General: Awning(s)Outdoor GrillOutdoor KitchenPrivate EntrancePrivate MailboxPrivate YardRain GuttersIn Ground
- Style: Ranch
- Other Structures: Outdoor KitchenEnclosedScreenedPatioCovered
- Pool: HeatedIn GroundLightingOutside Bath AccessSalt WaterScreen EnclosureTile
- Parking: DrivewayGarage Door OpenerGround Level
- Roofing: Tile
- Windows: BlindsShuttersStorm Window(s)Window Treatments
- General: BlockConcreteOneSlab
- Road/Access: Asphalt
- HOA Amenities: ClubhouseFence RestrictionsFitness CenterGatedGolf CourseMaintenancePickleball Court(s)PoolRecreation FacilitiesSaunaSecuritySpa/Hot TubTennis Court(s)Trail(s)Vehicle RestrictionsGuard - 24 HourCommon Area TaxesPoolInsuranceMaintenance GroundsMaintenanceManagementPest ControlRecreational FacilitiesSecurityTrash583.75Quarterly
- Originating MLS: Stellar MLS
- County: Charlotte
- Zoning: PDTER 000 0000 0047 TERN BAY GOLF AND COUNTRY CLUB RESORT LT 47 3249/620 3251/1821 TD3442/1508 CT3934/1396 4343/1454 ORD4491/2056 4867/2138422317280010
- View: Golf CourseWater
- Utilities: BB/HS Internet AvailableCable AvailableElectricity ConnectedPhone AvailablePublicSprinkler RecycledUnderground UtilitiesWater Connected
- Water: Public
- Sewer: Public Sewer
- Source: Stellar MLS
- Ownership: Fee Simple
This listing courtesy of Barbie Christenson , EXP REALTY LLC
Monthly Payment
- Principal & Interest $
- Property Taxes $
- Home Insurance $
- VA Funding Fee $

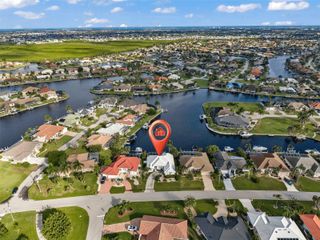
 New - 3 days ago