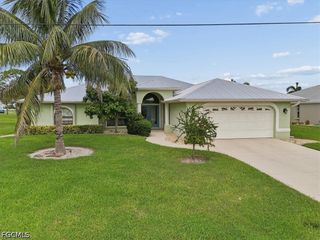
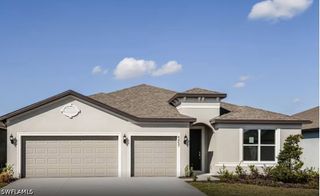
26211 Feathersound DR, Punta Gorda, FL 33955
- 3 beds |
- 2 baths |
- 2,227 sqft
 Single-Family Home
  Built in 2001
  7,405sqft lot
 2 car garage
  $229/sqft
  Listed 1 month ago
Property Description
Virtually Staged. Welcome to 26211 Feathersound Drive, located in the gated golf community of Seminole Lakes in Punta Gorda. Just minutes from historic downtown Punta Gorda and beautiful Charlotte Harbor, offering easy access to waterfront dining, shopping, entertainment, parks, and all that Southwest Florida has to enjoy. This well-maintained home offers the Florida lifestyle you’ve been looking for, with an open floor plan perfect for entertaining friends and family or enjoying a relaxing dinner poolside. Step outside to your screened pool and spa area, where you can unwind, entertain, and enjoy Southwest Florida living year-round. The split-bedroom floor plan offers flexibility and privacy for guests while bringing everyone together in the open kitchen and living area. The kitchen features granite countertops, a pantry, refrigerator, range, microwave, and garbage disposal, along with a dining area overlooking the lanai. A sliding glass door and large corner window bring in natural light and create an easy connection to the outdoor living space. Extra-tall ceilings accented with crown molding add a sense of openness and elegance throughout the main living area. The primary en-suite offers its own private retreat with a sliding glass door providing direct access to the pool and spa. Ceramic tile flooring, two walk-in closets, separate vanities, a soaking tub, walk-in shower, and private water closet complete the spacious primary suite. The two spacious guest bedrooms feature luxury laminate flooring and ceiling fans, providing comfortable and inviting spaces for family or guests. The second bathroom is finished with tile and includes a walk-in shower and exhaust fan. The versatile flex space offers plenty of possibilities and can be used as a den, formal dining room, or even converted into a fourth bedroom. It features ceramic tile flooring, a ceiling fan, and extra-tall ceilings that enhance the open, spacious feel. This home also features plantation shutters throughout, a heated and cooled Florida room for additional year-round living space, and a spacious entry with luxury vinyl flooring. Recent updates include a new roof in 2024, pool cage in 2024, pool resurfacing in 2022, and the water heater and A/C replaced in 2020. NO CDD and NO FLOOD ZONE
- Listing Status:
- Active
- Date Added:
- September 10, 2026
- Data Last Updated:
- September 29, 2026 at 7:17AM
- Listing Office:
- RE/MAX Palm Realty : 941-743-5525
- Listing Agent:
- Douglas Vandetta : 585-233-8439
- MLS ID:
- 2026038215

- General: Sprinkler/IrrigationPatioShutters ElectricShutters ManualElectric HeatGuniteIn GroundScreened
- Style: FloridaRanchOne Story
- Other Structures: PorchScreenedPatioLanai
- Pool: ConcreteElectric HeatHeatedIn GroundScreen EnclosureCommunityPool/Spa Combo
- Parking: AttachedGarageGarage Door Opener
- Roofing: Tile
- Windows: ArchedDouble HungShutters
- General: BlockConcreteStucco1
- Road/Access: Paved
- HOA Amenities: Dog ParkGolf CoursePickleballPoolRestaurantManagementAssociation ManagementLegal/AccountingMaintenance GroundsReserve FundRoad Maintenance0.0Monthly
- Originating MLS: FGC_FORT
- County: Charlotte
- Zoning: SML 004 000H 0056 SEMINOLE LAKES PH 4 BLK H THE W1/2 LT 56 & ALL LT 57 1883/1026 DC4341/951-CWH 4408/2093 4408/2095412328354015
- View: Trees/Woods
- Utilities: Cable AvailableUnderground Utilities
- Water: Assessment Unpaid
- Sewer: Public Sewer
- Source: FGC_FORT
- Ownership: Single Family
This listing courtesy of Douglas Vandetta , RE/MAX Palm Realty
Monthly Payment
- Principal & Interest $
- Property Taxes $
- Home Insurance $
- VA Funding Fee $

 New - 2 days ago