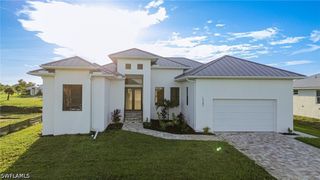
27043 Las Lomas DR, Punta Gorda, FL 33955
- 3 beds |
- 3 baths |
- 2,310 sqft
 Single-Family Home
  Built in 2027
  0.33acre lot
 2 car garage
  $238/sqft
  Listed 1 month ago
Property Description
Classic Horse Barn Style with Modern Barndominium Appeal! This distinctive horse barn-style barndominium blends the timeless charm of a traditional barn with the versatility and functionality of modern living. Designed with a spacious, open feel and an authentic barn-inspired character, this property offers endless possibilities for comfortable living, hobbies, storage, entertaining, or pursuing your favorite country lifestyle. The generous layout provides flexibility for a variety of needs, while the classic horse barn aesthetic creates a warm and inviting atmosphere. Whether you're looking for a unique residence, a country getaway, or a versatile property with room to make it your own, this horse barn-style barndominium offers the perfect combination of rustic appeal, functionality, and modern potential. Metal exterior construction with a 40 year panel warranty 170mph Rated Shell Spray Foam encapsulated with R30 on the ceiling & R19 in the walls PGT Impact windows and slider CGI Estate impact entry doors All doors 96” in height Interior doors are solid core construction for reduced sound transmission Craftsman millwork throughout Hardwood flooring Vaulted living space ceiling 10’+ ceiling in all other spaced Ceiling fans in all bedrooms, living space & back porch Fabuwood kitchen cabinets w/ soft close doors/drawers & 42” uppers Custom tiled backsplash with under cabinet lighting All interior lighting is LED & dimmable LED Mirrors in Bathrooms Quartz countertops in kitchen & bathrooms Interior laundry space Custom tiled showers w/ niche & frameless glass; Moen lifetime warranty fixtures High eficiency ducted minisplit AC system Well & standard water system Septic
- Listing Status:
- Active
- Date Added:
- August 31, 2026
- Data Last Updated:
- September 29, 2026 at 7:17AM
- Listing Office:
- Realty One Group MVP : 800-896-8790
- Listing Agent:
- Kirk Woodley : 239-365-9510
- MLS ID:
- 2026035764

- General: Fire PitSecurity/High Impact DoorsSprinkler/IrrigationPatio
- Style: RanchOne Story
- Other Structures: Patio
- Parking: AttachedGarageGarage Door Opener
- Roofing: Metal
- Windows: Impact Glass
- General: Metal FrameOther1
- Road/Access: Dirt
- HOA Amenities: 0.0
- Originating MLS: FGC_FORT
- County: Charlotte
- Zoning: TGA 010 0304 0005 TROPICAL GULF ACRES UN10 BLK304 LTS 5 6 & 7 322/378 DC563/740 1575/1555 2505/108 2591/1222 2626/1409422310358003
- Utilities: Cable Not Available
- Water: Well
- Sewer: Septic Tank
- Source: FGC_FORT
- Ownership: Single Family
This listing courtesy of Kirk Woodley , Realty One Group MVP
Monthly Payment
- Principal & Interest $
- Property Taxes $
- Home Insurance $
- VA Funding Fee $

 New - 2 days ago