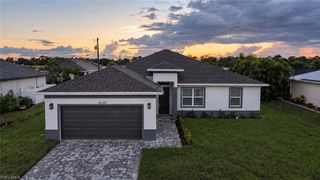
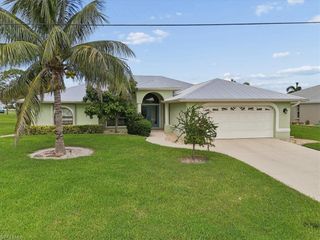
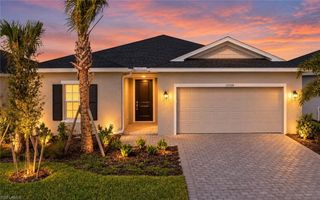
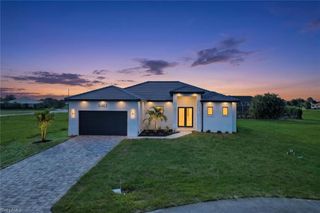
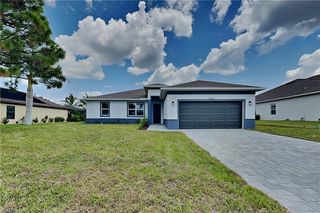
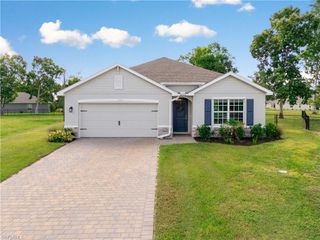
2632 Reflection DR, Punta Gorda, FL 33955
- 4 beds |
- 2 baths |
- 2,207 sqft
 Single-Family Home
  Built in 2026
  7,405sqft lot
 2 car garage
  $177/sqft
  Listed 2 months ago
Property Description
Welcome to this beautifully designed McNair floor plan offering 2,207 square feet of thoughtfully designed living space. This two-story home features 4 bedrooms, 3 full bathrooms, and a spacious 2 car garage, blending style, comfort, and functionality. The open-concept layout is perfect for entertaining, with the kitchen overlooking the gathering room and dining area. Designer finishes include 42-inch white cabinetry, quartz countertops, a full appliance package, and window blinds throughout. Impact-resistant windows and doors provide added peace of mind and energy efficiency. A first-floor bedroom and full bath offer the perfect space for guests, a home office, or multi-generational living. Upstairs you'll find a versatile loft, two secondary bedrooms, and private owner's retreat featuring a large walk-in closet, dual vanities, and a spacious walk-in shower. Step outside to the screened-in lanai and enjoy serene preserve views, creating the perfect setting for morning coffee or relaxing evenings. With modern finishes, a flexible floor plan, and a beautiful natural backdrop, this quick-move-in home offers exceptional value and is ready for its new owners.
- Listing Status:
- Active
- Date Added:
- July 9, 2026
- Data Last Updated:
- September 30, 2026 at 3:08AM
- Listing Office:
- Pulte Realty Inc : (239) 291-0784
- MLS ID:
- 226025558

- Style: Two StorySingle Family
- Parking: AttachedParking spaces: 2
- Roofing: Shingle
- General: Concrete BlockMetal FrameWood FrameStucco1Concrete Block
- Road/Access: Paved
- HOA Amenities: ClubhouseFitness CenterPickleballUnderground Utility3492.0Monthly
- Originating MLS: Bonita Springs
- County: Charlotte
- View: Landscaped AreaView
- Restrictions: None/Other
- Water: Central
- Source: Bonita Springs
This listing courtesy of Pulte Realty Inc
Monthly Payment
- Principal & Interest $
- Property Taxes $
- Home Insurance $
- VA Funding Fee $