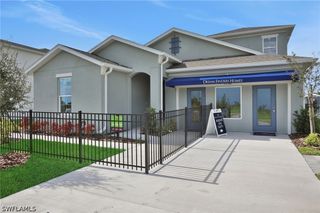
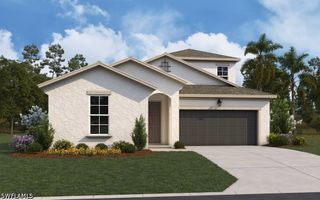
26419 Argus PL, Punta Gorda, FL 33955
- 3 beds |
- 4 baths |
- 2,306 sqft
 Single-Family Home
 Built in 2026
 7,841sqft lot
 2 car garage
 $253/sqft
 Listed 2 days ago
Property Description
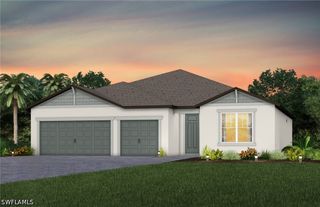
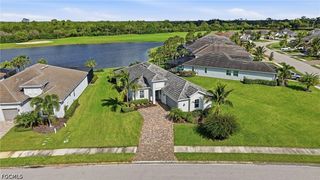
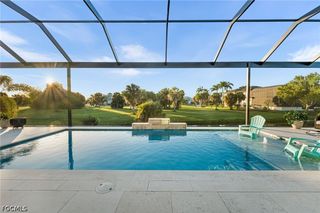
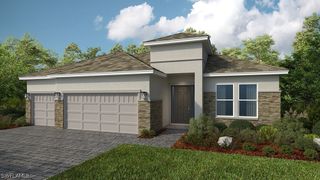
What's Special: No Rear Neighbors | Greenbelt View | Close to Amenities. New Construction - December Completion! Built by America's Most Trusted Home Builder. Welcome to the Lazio II at 26419 Argus Place in Esplanade at Starling! This charming new home offers an open and inviting layout centered around a spacious great room that flows seamlessly into the dining areas and gourmet kitchen, complete with a large center island. The private primary suite is tucked away and features a luxurious bathroom and generous walk-in closet. Two secondary bedroom suites provide comfort and privacy for guests, while the dedicated study offers flexibility for work or hobbies. Step outside to the expansive lanai and enjoy effortless indoor-outdoor living. Additional Highlights Include: Impact windows, tray ceiling package, 10' ceilings, 8' interior doors, outdoor kitchen rough-in, 80 AMP pool/spa prewire, 4' garage extension, and 42" upper cabinets at kitchen and laundry. Photos are for representative purposes only. MLS#226042376 - Esplanade at Starling offers resort-style living in a gated Punta Gorda community. Enjoy a resort pool, Bahama Bar, spa, fitness center, and wellness programs designed for active living. Tennis, pickleball, bocce, and a Bark Park provide recreation for every lifestyle, while concierge services and social amenities make it easy to relax, connect, and enjoy every day
- Listing Status:
- Active
- Date Added:
- November 20, 2026
- Data Last Updated:
- November 22, 2026 at 5:19PM
- Listing Office:
- Taylor Morrison Realty of FL : (239) 399-3666
- Listing Agent:
- Michelle Campbell : (239) 399-3666
- MLS ID:
- 226042376

- General: Security/High Impact DoorsOther
- Style: RanchOne Story
- Other Structures: PorchOpen
- Pool: Community
- Parking: AttachedGarage
- Roofing: Tile
- Windows: Single HungImpact Glass
- General: BlockConcreteStucco1
- HOA Amenities: Bocce CourtBilliard RoomBilliardsBusiness CenterClubhouseConciergeDog ParkFitness CenterPoolRestaurantSpa/Hot TubSidewalksManagementAssociation ManagementIrrigation WaterMaintenance GroundsPest ControlRoad Maintenance0.0Monthly
- Originating MLS: FGC_NAPLES
- County: Charlotte
- Zoning: STL 1R1 0000 0389 STARLING PHASE 1 REPLAT 1 LOT 389422316126117
- Utilities: Cable AvailableNatural Gas Available
- Water: Public
- Sewer: Public Sewer
- Source: FGC_NAPLES
- Ownership: Single Family
This listing courtesy of Michelle Campbell , Taylor Morrison Realty of FL
Monthly Payment
- Principal & Interest $
- Property Taxes $
- Home Insurance $
- VA Funding Fee $