26419 ARGUS PLACE, Punta Gorda, FL 33955
- 3 beds |
- 4 baths |
- 2,306 sqft
 Single-Family Home
  Built in 2026
  7,841sqft lot
 2 car garage
  $253/sqft
  Listed 11 days ago
Property Description
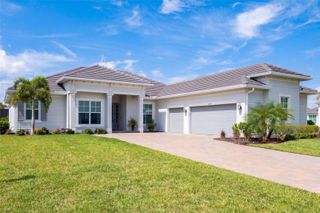
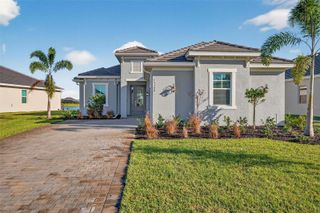
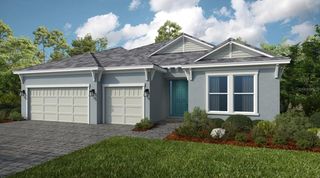
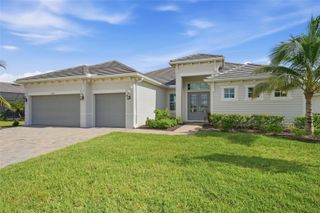
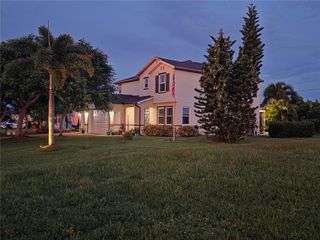
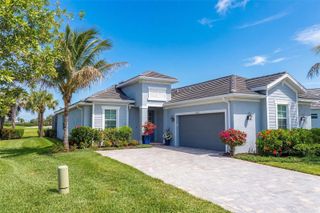
Under Construction. What's Special: No Rear Neighbors | Greenbelt View | Close to Amenities | Dedicated Study | Model Plan. New Construction - December Completion! Welcome to the Lazio II at 26419 Argus Place in Esplanade at Starling! This charming new home offers an open and inviting layout centered around a spacious great room that flows seamlessly into the dining areas and gourmet kitchen, complete with a large center island. The private primary suite is tucked away and features a luxurious bathroom and generous walk-in closet. Two secondary bedroom suites provide comfort and privacy for guests, while the dedicated study offers flexibility for work or hobbies. Step outside to the expansive lanai and enjoy effortless indoor-outdoor living. Additional Highlights Include: Impact windows, tray ceiling package, 10' ceilings, 8' interior doors, outdoor kitchen rough-in, 80 AMP pool/spa prewire, 4' garage extension, and 42" upper cabinets at kitchen and laundry. Photos are for representative purposes only. MLS#A4706621 - Esplanade at Starling offers resort-style living in a gated Punta Gorda community. Enjoy a resort pool, Bahama Bar, spa, fitness center, and wellness programs designed for active living. Tennis, pickleball, bocce, and a Bark Park provide recreation for every lifestyle, while concierge services and social amenities make it easy to relax, connect, and enjoy every day.
- Listing Status:
- Active
- Date Added:
- September 18, 2026
- Data Last Updated:
- September 29, 2026 at 7:21AM
- Listing Office:
- TAYLOR MORRISON RLTY OF FLA : 866-495-6006
- Listing Agent:
- Michelle Campbell : 866-495-6006
- Contact:
- 866-495-6006
- MLS ID:
- A4706621

- General: Rain Gutters
- Style: Craftsman
- Other Structures: Front PorchPatioCovered
- Parking: DrivewayGarage Door Opener
- Roofing: Tile
- General: BlockStuccoOneSlab
- Road/Access: Paved
- HOA Amenities: ClubhouseFitness CenterGatedPoolSpa/Hot TubPoolOther383.0Monthly
- Originating MLS: Stellar MLS
- County: Charlotte
- Zoning: RESSTL 001 0000 0217 STARLING PHASE 1 LOT 217422316126117
- View: Park/Greenbelt
- Utilities: Underground Utilities
- Water: Public
- Sewer: Public Sewer
- Source: Stellar MLS
- Ownership: Fee Simple
This listing courtesy of Michelle Campbell , TAYLOR MORRISON RLTY OF FLA
Monthly Payment
- Principal & Interest $
- Property Taxes $
- Home Insurance $
- VA Funding Fee $