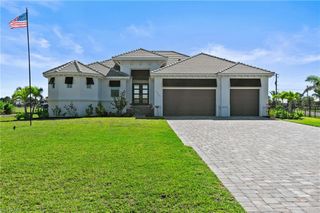
26431 Argus PL N, Punta Gorda, FL 33955
- 3 beds |
- 4 baths |
- 2,903 sqft
 Single-Family Home
  Built in 2026
  7,841sqft lot
 2 car garage
  $233/sqft
  Listed 1 month ago
Property Description
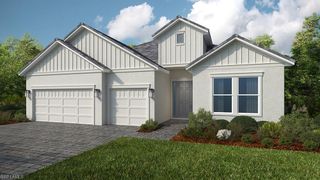
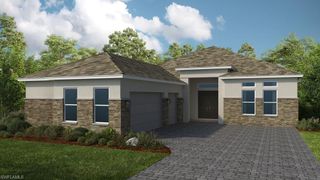
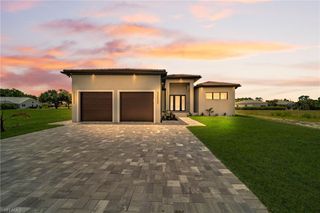
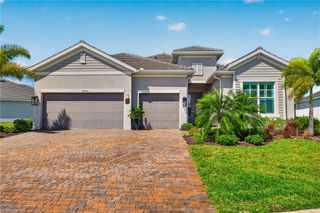
One or more photo(s) has been virtually staged, AI generated or rendered. What's Special: Flex Room | Extended Patio | Loft | South Facing Patio. New Construction - November Completion! Built by America's Most Trusted Home Builder. Welcome to the Genoa at 26431 Argus Place in Esplanade at Starling! This beautifully designed home welcomes you in with a bright foyer that flows effortlessly into an open great room, dining area, and spacious kitchen with a large center island perfect for gathering. A serene primary suite is tucked away for privacy, featuring a luxurious bath with an oversized shower and dual sink vanity, creating a peaceful retreat. A private study and secondary bedroom suite offer flexible spaces for guests or work-from-home comfort. Upstairs, a generous loft, an additional bedroom, and a versatile flex room provide even more room to relax, play, or create. Thoughtful touches like a tandem and two-car garage, ample storage, and inviting living spaces make this home feel warm, welcoming, and endlessly livable. Additional Highlights Include: gourmet kitchen, 4' garage extension, 8' interior doors, covered extended lanai, outdoor kitchen rough-in, and impact windows throughout the whole house. Virtually staged photos are for representative purposes only. MLS#226022133 - Esplanade at Starling offers resort-style living in a gated Punta Gorda community. Enjoy a resort pool, Bahama Bar, spa, fitness center, and wellness programs designed for active living. Tennis, pickleball, bocce, and a Bark Park provide recreation for every lifestyle, while concierge services and social amenities make it easy to relax, connect, and enjoy every day.
- Listing Status:
- Active
- Date Added:
- July 9, 2026
- Data Last Updated:
- August 14, 2026 at 2:09PM
- Listing Office:
- Taylor Morrison Realty of FL : 239-399-3666
- MLS ID:
- 226022133

- Style: Two StorySingle Family
- Pool: Community
- Parking: AttachedParking spaces: 2
- Roofing: Tile
- General: Concrete BlockStucco2Concrete Block
- HOA Amenities: Billiard RoomBocce CourtBusiness CenterClubhousePoolConciergeFitness CenterFull Service SpaRestaurantSidewalk2516.0Quarterly
- Originating MLS: Naples
- County: Charlotte
- Zoning: PDSTL 001 0000 0387 STARLING PHASE 1 LOT 387422316200024
- View: View
- Restrictions: ArchitecturalDeeded
- Water: Assessment PaidCentral
- Source: Naples
This listing courtesy of Taylor Morrison Realty of FL
Monthly Payment
- Principal & Interest $
- Property Taxes $
- Home Insurance $
- VA Funding Fee $