301 GOLDSTEIN STREET, Punta Gorda, FL 33950
- 2 beds |
- 2 baths |
- 1,346 sqft
 Single-Family Home
  Built in 2024
  4,792sqft lot
 3 car garage
  $550/sqft
  Listed 1 month ago
Property Description
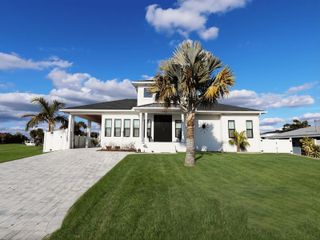
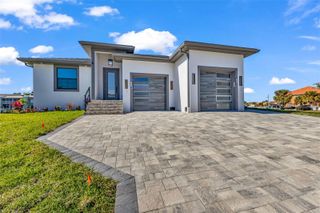
Welcome to downtown Punta Gorda and this home that is only 1 block from the downtown district and 2 blocks from the Charlotte Harbor. Built in 2024, this home has all the new hurricane rated protection you could want with a HOME OWNERS INSURANCE POLICY OF ONLY $1110. The garage is 900 sq. ft. and the main area of the garage is 23.5 ft. deep and 34 ft. wide. Deep enough to accommodate larger pick up trucks and work vans. The garage is almost 15 ft. high and was equipped with side mounted garage door openers so there are no overhanging chains or belts. The garage floor has a commercial epoxy finish as well. The 15 foot tall garage ceilings were designed so that multiple lifts could easily be installed for anyone who has classic cars or needs room for a fishing boat or wave runners. The garage also has insulated hurricane rated garage doors and a brand new Mitsubishi 2 ton Mini Split that was just installed in July of 2026. The entire home is insulated with open cell insulation. This home is completely block and stucco with a 26 gauge standing seam roof so you do not see any screws. The landscaping hopefully speaks for itself as the seller takes so much pride in keeping this home immaculate at all times. Inside has 10 ft. ceilings, 8 ft. tall interior and exterior doors. All the cabinets are solid hickory fronts with soft close doors and drawers. Stainless steel appliances and granite counters finish off the kitchen. 2 piece farmer crown molding is installed throughout the entire home including the laundry room and both bathrooms. Square profile 5 inch baseboard is complimented with 3 inch side door trim and multi layered headers with proud reveals. 20 mil. luxury vinyl laminate runs through the entire home except for porcelain tile in the 2 bathrooms. The walk in showers are tiled all the way up to the ceilings as well. Tray ceilings in the primary bedroom and the family room add that little extra twist that compliment the propeller style ceiling fans. The front porch has been finished with brick pavers on the floor and 5 inch tongue and groove wood for the ceiling. At a much higher elevation, this home was very safe during the storms a few years ago as neighbors came to our house for safety during the storms. Both bedrooms have nice size walk in closets and both bathrooms have spacious walk in showers. This home is being offered turn key including the commercial weight equipment and treadmill. Another brand new home is about to start 2 doors down and 2 new homes are being built right across the street as well so this could become the nicest corners in the downtown area. All the sport bars, pubs and restaurants are within minutes of your front door. The Charlotte Harbor waterfront park is just 2 blocks away. Downtown is such a joy as there are many historical places to visit or you can enjoy the miles long walking and biking path that follows along the Charlotte Harbor. So many places for pickleball or to put the boat or wave runner in the water. 8 golf courses within 30 minutes and so much more. The Saturday morning Farmers Market, car and boat shows, are always a fan favorite. The Christmas Tree lighting is amazing with thousands in the streets and of course Halloween. So try to envision the pleasure of living in a small town within 1 block of your front door. For all you car enthusiasts or contractors who need taller garage spaces, this could be the greatest garage set up in all of the downtown area.
- Listing Status:
- Active
- Date Added:
- August 27, 2026
- Data Last Updated:
- September 29, 2026 at 7:21AM
- Listing Office:
- ALLISON JAMES ESTATES & HOMES : 941-500-4922
- Listing Agent:
- Kurt Havel : 239-362-6656
- Contact:
- 941-500-4922
- MLS ID:
- C7529965

- General: LightingPrivate MailboxRain GuttersSidewalk
- Other Structures: Front PorchCovered
- Parking: DrivewayGarage Door OpenerGarage Faces RearOversizedWorkshop in Garage
- Roofing: Metal
- Windows: BlindsInsulated WindowsStorm Window(s)
- General: BlockStuccoOneStem Wall
- Road/Access: AsphaltBrickPaved
- Originating MLS: Stellar MLS
- County: Charlotte
- Zoning: PUG 000 0045 0018 PUNTA GORDA BLK 45 LT 18 RE-SUB OF LOT 2 & N1/2 LT 1 DC624/1218 914/947 DC1613/1640(HS) 1613/1641 DC1680/1230-RT 1952/592 2273/1342 4012/478 4090/1330 4346/736 4952/1387 3436943 CD3449712412306363005
- View: City
- Utilities: Cable AvailableElectricity ConnectedPublicSewer ConnectedWater Connected
- Water: Public
- Sewer: Public Sewer
- Source: Stellar MLS
- Ownership: Fee Simple
This listing courtesy of Kurt Havel , ALLISON JAMES ESTATES & HOMES
Monthly Payment
- Principal & Interest $
- Property Taxes $
- Home Insurance $
- VA Funding Fee $