5780 SABAL PALM LANE, Punta Gorda, FL 33982
- 3 beds |
- 3 baths |
- 1,614 sqft
 Single-Family Home
  Built in 2006
  4.3acre lot
 —— car garage
  $511/sqft
  Listed 2 months ago
Property Description
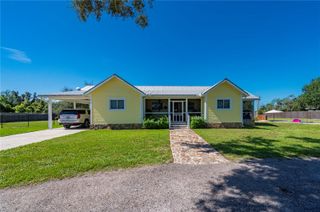
Welcome to your own private country retreat! Nestled on 4.3 beautifully fenced acres, this charming two-story home offers the perfect blend of comfort, functionality, and equestrian living. The welcoming front porch provides sweeping views of the property, including the split rail fenced frontage, riding pasture, and picturesque stocked pond complete with a water feature. Inside, you'll find a thoughtfully updated home featuring 3 spacious bedrooms, 2½ baths, a formal living room, and a separate dining room. All bedrooms are conveniently located upstairs, creating a private retreat away from the main living areas. The updated kitchen and bathrooms have modern finishes, while a newer roof and all major mechanical systems—updated within the last three years—provide peace of mind. Equestrian enthusiasts will appreciate the impressive six-stall horse barn, complete with water, electricity, a tack room, and hay loft, making it ready for horses and equipment alike. Need additional space? The detached she shed/man cave offers endless possibilities. With its inviting patio shaded by a sun sail, it's the perfect place to entertain guests, create a home office, enjoy a hobby space, or even accommodate overnight visitors. Whether you're looking for a horse property, hobby farm, or simply a peaceful place to call home, this exceptional property offers the space, updates, and lifestyle you've been dreaming of.
- Listing Status:
- Active
- Date Added:
- July 24, 2026
- Data Last Updated:
- September 29, 2026 at 7:21AM
- Listing Office:
- REALTY ONE GROUP MVP : 800-896-8790
- Listing Agent:
- Cynthia Griesse : 740-404-4046
- Contact:
- 800-896-8790
- MLS ID:
- C7528806

- General: None
- Style: Ranch
- Other Structures: Barn(s)OtherFront Porch
- Parking: Driveway
- Roofing: Shingle
- General: FrameWood SidingTwoSlab
- Road/Access: Concrete
- Originating MLS: Stellar MLS
- County: Charlotte
- Zoning: RE1TES 000 0000 0071 TOWN ESTATES LT 71 260/130 810/1621 2068/1490 3150/911 CT3497/403 3569/1106 3750/2159 4068/1499 4463/166402336300010
- View: Water
- Fencing: Wood
- Utilities: Cable AvailableSewer Available
- Water: Well
- Sewer: Septic Tank
- Source: Stellar MLS
- Ownership: Fee Simple
This listing courtesy of Cynthia Griesse , REALTY ONE GROUP MVP
Monthly Payment
- Principal & Interest $
- Property Taxes $
- Home Insurance $
- VA Funding Fee $