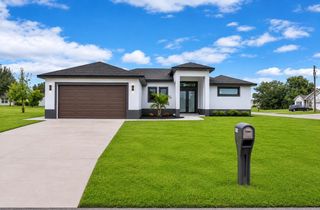
30497 CEDAR ROAD, Punta Gorda, FL 33982
- 4 beds |
- 3 baths |
- 2,229 sqft
 Single-Family Home
 Built in 2007
 0.46acre lot
 2 car garage
 $179/sqft
 Listed 10 days ago
Property Description
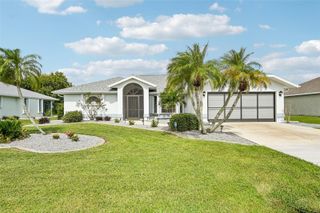
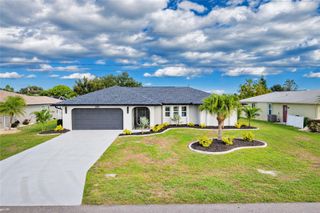
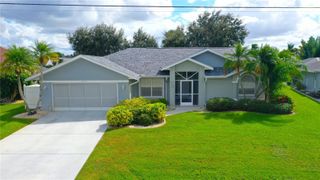
HERE'S YOUR CHANCE TO PUT IN SOME SWEAT EQUITY AND HAVE A VERY NICE LARGE HOME WITH 4BR, 3BA, 2 CAR GAR, IN-GROUND POOL, SPA/HOT TUB AND AN EXTRA LOT (.46 TOTAL). AND IT'S NOT IN A FLOOD ZONE. When you walk in, you will right away notice the cathedral ceilings which gives this large home an even grander look. The primary bedroom is very large and has a very large walk-in closet (8'5x7'11), an ensuite bathroom with a walk-in shower, double vanity and separate water closet. There's plenty of room in the kitchen with ample cabinet space and a closet pantry. There's granite counter tops a new French door stainless steel refrigerator (9/26), double sinks and a new faucet that overlooks the dinette area and beyond to the pool. There is a front formal dining area for plenty of gathering and entertaining. The layout is open and unique as it has two large guest rooms that share the hall bathroom and the 4th bedroom is off the kitchen and has its own sliding glass doors to the lanai/pool. It is being sold as-is and is priced right as it leaves room for a homeowner to put in some sweat equity and have a nice homestead. The roof is new, post Ian (2022). The water softener equipment is new (2022). The neighborhood blends a country feel with community charm. It has a clubhouse and events during the holidays. The HOA is optional at just at $25.00 for an individual or $35.00 for a family per year. You can obtain a key to the boat ramp for your fun days on the water. The neighborhood is about 5 miles to I75 and 6 miles to downtown historical Punta Gorda. There you find many local restaurants, community events, Laishley Park, Fisherman's Village and farmer's market on weekends.
- Listing Status:
- Active
- Date Added:
- November 4, 2026
- Data Last Updated:
- November 13, 2026 at 12:20PM
- Listing Office:
- ALLISON JAMES ESTATES & HOMES : 941-500-4922
- Listing Agent:
- Paula Elliott : 941-916-5534
- Contact:
- 941-500-4922
- MLS ID:
- C7532824

- General: In Ground
- Pool: In Ground
- Roofing: Shingle
- Windows: Storm Window(s)
- General: BlockStuccoOneBlock
- Road/Access: Paved
- HOA Amenities: 35.0
- Originating MLS: Stellar MLS
- County: Charlotte
- Zoning: RSF5RIH 004 0000 0573 RIDGE HARBOR 4TH ADD LT 573 343/598 366/663 2368/1627 RIH 004 0000 0574 RIDGE HARBOR 4TH ADD LT 574 131/99 936/429 1166/658 DC1193/1376-FMN 2249/654 2359/1207 2709/331 3092/485 3370/1522 4455/568402418478007
- Utilities: Cable Available
- Water: Well
- Sewer: Septic Tank
- Source: Stellar MLS
- Ownership: Fee Simple
This listing courtesy of Paula Elliott , ALLISON JAMES ESTATES & HOMES
Monthly Payment
- Principal & Interest $
- Property Taxes $
- Home Insurance $
- VA Funding Fee $

 New - 1 day ago