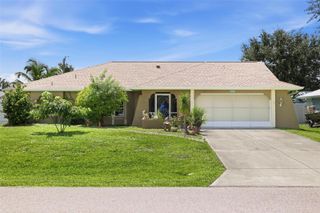
3420 SULSTONE DRIVE, Punta Gorda, FL 33983
- 3 beds |
- 2 baths |
- 2,560 sqft
 Single-Family Home
 Built in 1968
 0.44acre lot
 2 car garage
 $146/sqft
 Listed 8 days ago
Property Description
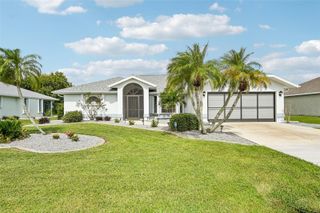
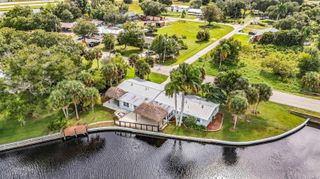
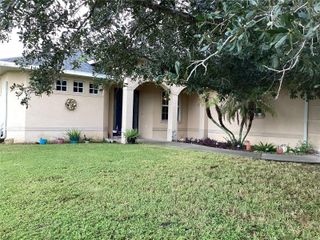
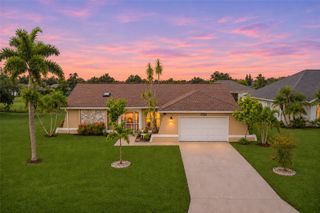
Mid-Century Modern Masterpiece on an Oversized Homesite! Step into a reimagined Mid-Century Modern showpiece where architectural drama meets effortless Florida living. A dramatic gabled roofline with warm wood-plank soffits, bold black beams, and a sculptural granite feature wall announces that this is no ordinary home. A soaring wall of glass floods the entry with natural light and frames a cluster of sculptural pendant lights that glow like art installations. Inside, the open-concept layout is bright, airy, and made for entertaining. Floor-to-ceiling hurricane impact windows stretch across the family room, pulling the lush tropical landscaping and expansive yard into view, while polished epoxy concrete floors reflect the light. A stunning granite wall separates the living areas while preserving a seamless flow. Adjacent to the dining room is the chef’s kitchen, a true centerpiece, with a custom slatted wood island, quartz counters, a statement Moroccan cement tile backsplash, frosted-glass upper cabinets with multicolor accent lighting, a single-bowl sink, and premium stainless appliances, a gas cooktop, brand new refrigerator and dishwasher, and built-in wall convection oven and microwave. An oversized sliding barn door with intricate custom detailing opens to a spacious walk-in pantry, adjacent to a sunny den that could serve as a reading corner, coffee bar, or home office. The primary suite pairs a soft, neutral palette with spa-like calm. The spacious bedroom features sculptural wood-and-linen sconces and clerestory (transom) windows that bring in light while preserving privacy. French doors open to the screened porch, perfect for morning coffee. The ensuite bathroom offers a gray furniture-style double vanity with a marble top, rope-hung mirrors, and polished nickel sconces, plus a full wall of louvered closets for abundant built-in storage. The walk-in shower is a standout, with a frameless glass panel, rainfall showerhead, textured white tile with slate-blue accent bands, a recessed niche, and classic penny-tile flooring. Down the hall you will find two generous guest rooms and a spa-inspired guest bathroom offering a frameless glass walk-in shower with a rain head and handheld sprayer, designer accent tile, a furniture-style vanity, a wall-mounted faucet, and vintage accents. The laundry/mudroom adds personality with bold patterned tile, a modern console sink, and a convenient exterior door. Outdoor living is just as impressive, tucked in and surrounded on three sides by the home; a generous covered and screened patio is anchored by a natural granite accent wall and warm wood post. This Zen space is a shady retreat for dining, lounging, or entertaining year-round, and it flows seamlessly to the inside living areas. All of it sits on an oversized lot with room for RV or boat parking, gardens, a pool, a workshop, or whatever you envision, plus a two-car garage and a circular driveway. Most windows are impact-rated; the home offers full hurricane protection. Homes with this level of character, style, and space are rare. Schedule your private showing today. *See Tour 1 for Virtual 3D Walk Through*
- Listing Status:
- Active
- Date Added:
- November 5, 2026
- Data Last Updated:
- November 13, 2026 at 7:20AM
- Listing Office:
- RIVERSIDE REALTY SERVICES LLC : 941-613-6616
- Listing Agent:
- Erin Gant : 941-628-2626
- Contact:
- 941-613-6616
- MLS ID:
- C7532814

- General: Hurricane ShuttersLightingSidewalk
- Style: Mid-Century Modern
- Other Structures: ScreenedCovered
- Parking: Circular DrivewayDrivewayOversized
- Roofing: Shingle
- Windows: Skylight(s)ShuttersStorm Window(s)
- General: BlockStuccoOneSlab
- Road/Access: Paved
- Originating MLS: Stellar MLS
- County: Charlotte
- Zoning: RSF3.5HBH 004 0091 0003 HARBOUR HEIGHTS SEC 4 REV PT 4 BLK 91 LT 3 176/305 DC1178/504-RAD 3133/1225 PR13-1173-NJD OSA3797/1889 3808/35 3808/37 E4043/362402322353001
- Utilities: BB/HS Internet AvailableCable AvailableElectricity ConnectedWater Connected
- Water: Public
- Sewer: Septic Tank
- Source: Stellar MLS
- Ownership: Fee Simple
This listing courtesy of Erin Gant , RIVERSIDE REALTY SERVICES LLC
Monthly Payment
- Principal & Interest $
- Property Taxes $
- Home Insurance $
- VA Funding Fee $

 New - 1 day ago