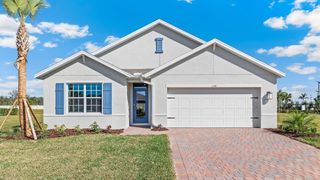
5527 FAIRWAY DRIVE S, Punta Gorda, FL 33982
- 4 beds |
- 2 baths |
- 1,629 sqft
 Single-Family Home
  Built in 1973
  0.28acre lot
 —— car garage
  $214/sqft
  Listed 3 months ago
Property Description
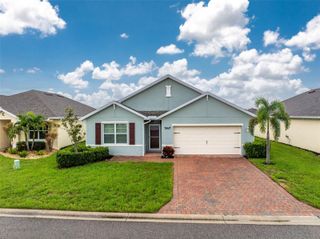
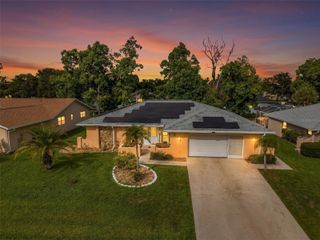
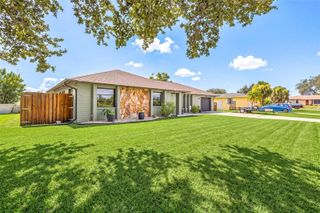
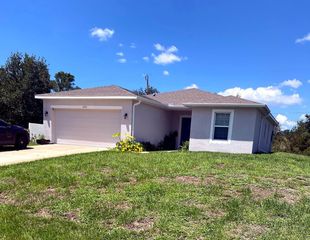
Welcome to your own private Florida retreat in the desirable Tee & Green Estates! This beautifully maintained 4-bedroom, 2-bathroom home offers a comfortable living space, thoughtfully designed for both everyday living and entertaining. Freshly painted inside and out, the home presents a clean, modern feel from the moment you arrive. A durable metal roof with warranty adds long-term value and peace of mind, while hurricane protection and a security system provide added confidence year-round. Step inside to a functional layout featuring a bright living area that flows seamlessly to the outdoors through sliding glass doors. The galley-style kitchen offers a sleek, practical design with durable tile flooring, which continues through both bathrooms for easy maintenance. The primary suite includes a walk-in closet, while the additional bedrooms are generously sized—perfect for family, guests, or a home office. One bedroom features PVC flooring and its own brand-new A/C system for added comfort. The converted garage creates valuable additional living space, ideal for a game room, media area, or entertaining guests. Out back is where this home truly shines. Enjoy your own private in-ground pool, complete with a powered shade system—perfect for relaxing or hosting gatherings while staying cool under the Florida sun. The oversized, fenced yard offers plenty of room for pets, play, or future enhancements, all while maintaining privacy. Situated on a spacious 0.28-acre lot with no HOA and no minimum lease restrictions, this property offers incredible flexibility whether you’re looking for a primary residence, seasonal getaway, or investment opportunity. Conveniently located near schools, shopping, dining, and major roadways, this home blends comfort, functionality, and the Florida lifestyle all in one.
- Listing Status:
- Active
- Date Added:
- April 23, 2026
- Data Last Updated:
- August 15, 2026 at 6:21AM
- Listing Office:
- EXP REALTY LLC : 888-883-8509
- Listing Agent:
- Bobbie Leahey : 941-628-1019
- Contact:
- 888-883-8509
- MLS ID:
- C7525164

- General: Hurricane Shutters
- Style: Ranch
- Pool: In GroundVinyl
- Parking: DrivewayParking PadRV Access/Parking
- Roofing: Metal
- General: BlockOneSlab
- Road/Access: Paved
- Originating MLS: Stellar MLS
- County: Charlotte
- Zoning: RSF3.5TGE 001 0051 0002 TEE & GRN ESTS 1ST ADD BLK 51 LT 2 401/266 424/763 PR77-36 588/2179 1252/1928 DC1725/294 L/E1728/91AFF1728/89 1838/1115 1838/1116 3537/1471 AFF3940/2131-EWW L/E3940/2133412303234003
- View: Pool
- Fencing: Wire
- Utilities: Electricity ConnectedSewer ConnectedWater Connected
- Water: Well
- Sewer: Septic Tank
- Source: Stellar MLS
- Ownership: Fee Simple
This listing courtesy of Bobbie Leahey , EXP REALTY LLC
Monthly Payment
- Principal & Interest $
- Property Taxes $
- Home Insurance $
- VA Funding Fee $

 New - 2 days ago