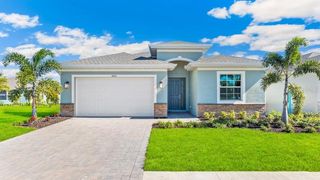
7173 MIKASA DRIVE, Punta Gorda, FL 33950
- 4 beds |
- 2 baths |
- 2,339 sqft
 Single-Family Home
 Built in 2016
 0.32acre lot
 2 car garage
 $197/sqft
 Listed 10 days ago
Property Description
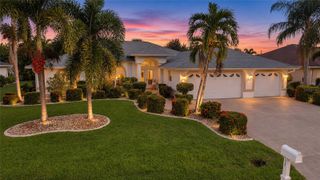
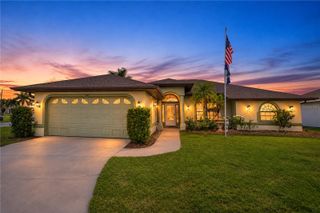
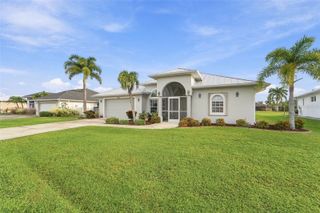
Exclusive Denton Model which Offers OverSized Lot & WATERVIEW with One of the Largest Homes in WaterFord Estates: 7173 Mikasa Dr., Punta Gorda, Fl. 33950. Approx. 2339 sq.ft. heated 2970 total. Mature Landscaping to include Foxtail Palms on an Oversized Triangle Lot with 450 ft. of Curbing,Creek Rock and Flower Beds. Four Car Driveway. Two Car Garage with Attic Storage & Upper Storage. Updates: Roof-Shingle & Gutters 2022/Rain Soft Whole House Osmosis/ A/C 3.5 ton June 2026/ Hot Water/Elec Panel Box 200amp 2016/ Pool & Spa saltwater/ Generator Hook-up/Hurricane Lock & Leave panels. Un-Furnished. Screened Foyer with Tile. Bevelled Glass Front Door. Crown Molding. Split Floor Plan Three Guest BedRooms, 5 Closets, Guest Bath Granite top with Silver Sheen, New Moen Faucets thru Home. Wainscotting with Neutral Blue Color in Guest Bath. Pecan color Cabinets Shower/Tub Combo. Hall Closet. 1st Guest B.R. Queen Size Grouping Capable. Dual Door Closet. Luxury Vinyl Planking Oak Color. 2nd Guest B.R. currently Two Twin Beds in room. Dual Closet door Tan Carpet. Extra Bonus Laundry Room with Mop Sink & Storage Shelves. 3rd Guest B.R. currently Twin, But! Qn. capable. being used as a Painting Nook. Hall leads to Open Concept Living Room Tiled Floor & Lighted Reading Alcove. Window Treatments & Tint on All windows. 7 Ceiling Fans thru Home. Light Beige wall color. Primary BedRoom entry is Tiled, Light Oak Color Luxury Vinyl Planking Flooring continues into room. Closet, TV mounts will accommodate a King Sized Grouping. Master Bath Tiled. Walk-In Cal. Closet with Beauty Nook & Shoe rack & Hat Rack Too! Master Bath Dual Granite Sinks. Walk-In Shower with Seating & Extra Rain Head with Hand Held Attachment & Dual Accessory Niche for Soaps & Shampoo. Kitchen with Extra Large Island Granite Counter Top with Bar Stool Seating Also. Extended Cabinets Upper & Lower with Racks & Pantry. Reverse Osmosis with Water attachment in Sink in Island with Sinkerator Disposal. Appliances: Refrigerator, Hood Microwave over Flat Range with Stone Backsplash, 1 yr. old Dishwasher. Dining Alcove Area. Lanai is Tiled & Screened. Kidney Size Pool. Whirlpool Spa with 6 seating capacity & Pool are Heated. Hurricane Shutters are around entire Home with Lock & Leave feature. This Home is Waiting for You! Come Enjoy the Life You Want in Sunny Florida! Call Today for your Tour!
- Listing Status:
- Active
- Date Added:
- November 3, 2026
- Data Last Updated:
- November 13, 2026 at 7:20AM
- Listing Office:
- CENTURY 21 SUNBELT REALTY : 941-625-6120
- Listing Agent:
- Debra Collins : 941-962-6500
- Contact:
- 941-625-6120
- MLS ID:
- C7532933

- General: Hurricane ShuttersRain GuttersHeatedIn Ground
- Pool: In GroundGuniteHeatedSalt Water
- Roofing: Shingle
- General: BlockStuccoOneSlab
- Road/Access: Paved
- HOA Amenities: ClubhouseFitness CenterGatedPoolMaintenance GroundsManagementRecreational Facilities377.0Quarterly
- Originating MLS: Stellar MLS
- County: Charlotte
- Zoning: RMF10WFE 000 0000 0142 WATERFORD ESTATES LT 142 3534/1231 4032/1384 4096/1541 RES4109/609 L/E4271/1029 4521/96 4674/1649412308454001
- Utilities: BB/HS Internet AvailableCable AvailableElectricity ConnectedPublicSewer ConnectedWater Connected
- Water: Canal/Lake For IrrigationPublic
- Sewer: Public Sewer
- Source: Stellar MLS
- Ownership: Fee Simple
This listing courtesy of Debra Collins , CENTURY 21 SUNBELT REALTY
Monthly Payment
- Principal & Interest $
- Property Taxes $
- Home Insurance $
- VA Funding Fee $

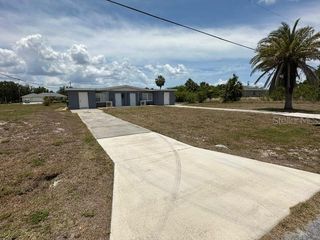
 New - 1 day ago