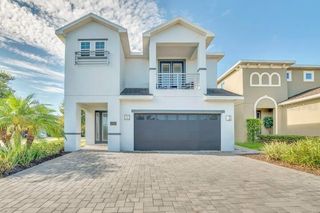
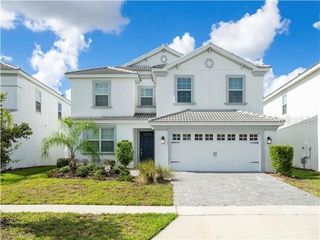
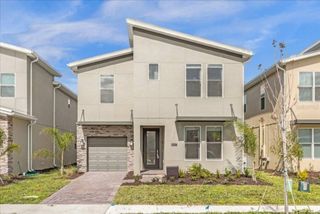
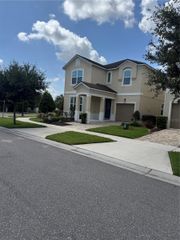
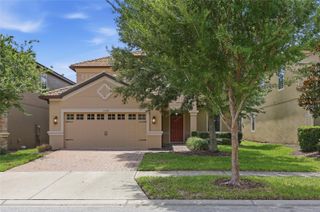
1531 FAIRVIEW CIRCLE, Reunion, FL 34747
- 5 beds |
- 6 baths |
- 3,076 sqft
 Single-Family Home
  Built in 2023
  5,227sqft lot
 2 car garage
  $243/sqft
  Listed 6 months ago
Property Description
Located in Patriots Landing at Reunion Resort, this newly built 5-bedroom, 5.5-bath pool home is fully furnished, hardly used, and features all ensuite bedrooms, making it ideal as a vacation rental, second home, or primary residence. Designed with an open-concept floor plan, the home offers multiple gathering spaces, abundant natural light, themed décor throughout, and a converted garage play/entertainment area. Enjoy seamless indoor-outdoor living with a private pool and patio, perfect for relaxing or entertaining. The main level features a Mickey and Minnie–themed bedroom with two full beds and a nearby full bath. Upstairs, a Juliet balcony overlooks the pool and leads to the spacious primary suite with a luxurious ensuite featuring double vanities and a double walk-in shower. Three additional themed bedrooms, a movie room in the loft, and an upstairs laundry room complete the second floor. Within walking distance to Reunion Grande, this home includes a transferable Reunion Resort membership with access to world-class amenities, including three signature golf courses, a private water park, multiple pools, tennis courts, restaurants, and a fitness center. Fully rental-ready—schedule your private tour today!
- Listing Status:
- Active
- Date Added:
- January 23, 2026
- Data Last Updated:
- July 27, 2026 at 2:22PM
- Listing Office:
- STOCKWORTH REALTY GROUP : 407-909-5900
- Listing Agent:
- Maria Quintero : 407-509-0849
- MLS ID:
- O6376110

- General: BalconySidewalkSliding DoorsStorage
- Pool: In Ground
- Parking: Converted Garage
- Roofing: Metal
- General: BlockStuccoFrameTwoSlab
- Road/Access: Asphalt
- HOA Amenities: 550.0Monthly
- Originating MLS: Stellar MLS
- County: Osceola
- Zoning: OPUDREUNION PHASE 2 PARCEL 3 PB 14 PGS 136-140 34-25-27 LOT 3735-25-27-4855-0001-0370
- View: PoolWater
- Fencing: Fenced
- Utilities: Electricity ConnectedSewer ConnectedSprinkler MeterUnderground UtilitiesWater Connected
- Water: Public
- Sewer: Public Sewer
- Source: Stellar MLS
- Ownership: Fee Simple
This listing courtesy of Maria Quintero , STOCKWORTH REALTY GROUP
Monthly Payment
- Principal & Interest $
- Property Taxes $
- Home Insurance $
- VA Funding Fee $

 New - 3 days ago