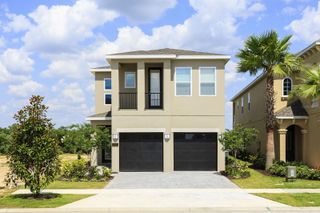
314 MUIRFIELD LOOP, Reunion, FL 34747
- 5 beds |
- 5 baths |
- 4,077 sqft
 Single-Family Home
  Built in 2007
  7,841sqft lot
 2 car garage
  $264/sqft
  Listed 3 months ago
Property Description
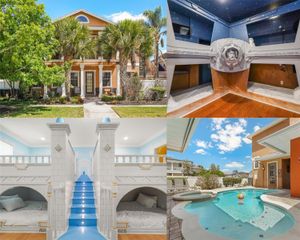
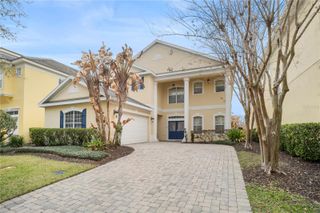
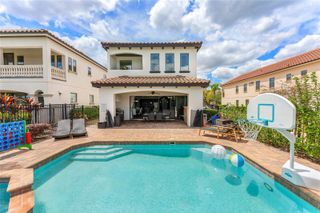
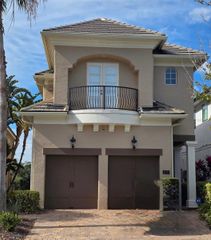
Wake up to golf course views and end your day poolside in this well appointed 5-bedroom Reunion retreat overlooking the legendary Jack Nicklaus Tradition course. With no rear neighbors and seamless indoor-outdoor living, this home delivers the privacy and resort lifestyle buyers dream about. The bright, open floor plan centers around a spacious gourmet kitchen and airy living room with French doors leading to your private backyard oasis. A first-floor primary suite and additional ensuite guest room provide comfort and convenience, while the upstairs loft and three more bedrooms create the perfect space for hosting family and friends. Located inside Reunion Resort with access to the private on-site water park, three championship golf courses, community pools, several dining options, and endless recreation, this home is equally suited as a luxury residence, vacation escape, or income-producing rental. **Active membership in place**
- Listing Status:
- Active
- Date Added:
- February 13, 2026
- Data Last Updated:
- May 25, 2026 at 5:22PM
- Listing Office:
- REAL BROKER, LLC : 855-450-0442
- Listing Agent:
- Crystal Jacks : 407-212-5337
- MLS ID:
- O6382649

- General: BalconyCourtyardFrench DoorsLightingOutdoor GrillSidewalkHeatedIn Ground
- Style: Mediterranean
- Other Structures: Patio
- Pool: HeatedIn GroundLighting
- Parking: Converted Garage
- Roofing: Tile
- Windows: BlindsWindow Treatments
- General: StuccoTwoSlab
- Road/Access: Paved
- HOA Amenities: 616.0Monthly
- Originating MLS: Stellar MLS
- County: Osceola
- Zoning: OPUDREUNION WEST VILLAGES NORTH PB 16 PGS 23-31 LOT 172 27-25-2735-25-27-4881-0001-1720
- View: Golf CoursePool
- Fencing: Fenced
- Utilities: Cable ConnectedElectricity ConnectedPhone AvailableSewer ConnectedSprinkler RecycledUnderground UtilitiesWater Connected
- Water: Public
- Sewer: Public Sewer
- Source: Stellar MLS
- Ownership: Fee Simple
This listing courtesy of Crystal Jacks , REAL BROKER, LLC
Monthly Payment
- Principal & Interest $
- Property Taxes $
- Home Insurance $
- VA Funding Fee $