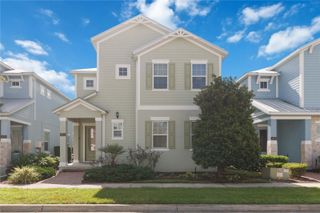
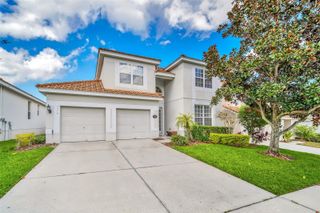
7526 EXCITEMENT DRIVE, Reunion, FL 34747
- 4 beds |
- 5 baths |
- 2,815 sqft
 Single-Family Home
  Built in 2006
  5,227sqft lot
 2 car garage
  $211/sqft
  Listed 2 months ago
Property Description
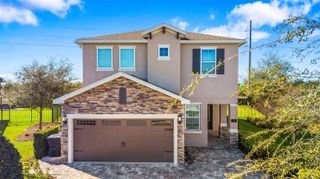
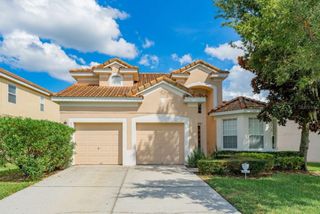
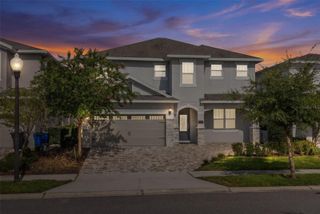
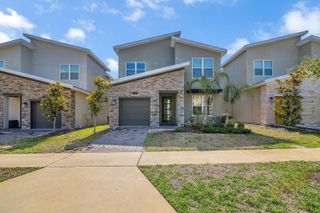
Virtually Staged. Rare 4BR/5BA pool home on Reunion's Arnold Palmer Championship Course with a 725 sq ft detached guest suite, just 10 minutes from Walt Disney World. Fresh interior paint, brand-new kitchen appliances, new washer/dryer, and plantation shutters throughout. Open floor plan with soaring ceilings, a ceiling speaker system, and a gourmet kitchen with granite countertops flowing into the living and dining areas. Upstairs, the primary suite features a spa-inspired ensuite with dual sinks, a jetted soaking tub, a walk-in closet, and a private balcony overlooking the golf course; two additional bedrooms share a second full bath. The guest suite includes its own kitchen, full bath, and private entrance, ideal for extended family or rental income. The heated, fenced courtyard pool has a covered patio and half bath for entertaining. Reunion Resort offers three championship golf courses, a water park, lazy rivers, wave pools, a full-service spa, tennis, and fitness centers. HOA covers lawn care, irrigation, pest control, high-speed internet, cable, pressure washing, and 24-hour gated security. Zoned for short-term rental with strong cash flow potential; ideal as a primary residence, vacation retreat, or investment property. Property does not include resort membership. Up to 1% toward buyer's closing costs available with seller's preferred lender, terms apply.
- Listing Status:
- Active
- Date Added:
- July 31, 2026
- Data Last Updated:
- September 28, 2026 at 12:24PM
- Listing Office:
- KELLER WILLIAMS REALTY AT THE LAKES : 407-566-1800
- Listing Agent:
- Jodi Lambiase : 407-848-0847
- Contact:
- 407-566-1800
- MLS ID:
- S5154509

- General: BalconyCourtyardSidewalk
- Other Structures: Front PorchRear Porch
- Pool: Child Safety FenceHeatedIn GroundOutside Bath AccessPool Alarm
- Parking: Driveway
- Roofing: Shingle
- Windows: BlindsShutters
- General: BlockConcreteStuccoTwoSlab
- Road/Access: Asphalt
- HOA Amenities: ClubhouseFitness CenterGatedGolf CourseParkPlaygroundPoolRecreation FacilitiesSecurityTennis Court(s)Guard - 24 HourCable TVPoolInternetMaintenance GroundsOtherPest ControlRecreational FacilitiesSecurity624.95Monthly
- Originating MLS: Stellar MLS
- County: Osceola
- Zoning: OPUDREUNION PHASE 2 PARCEL 1 AND 1A PB 13 PGS 115-123 LOT 23235-25-27-4838-0001-2320
- View: Golf Course
- Fencing: FencedVinyl
- Utilities: BB/HS Internet AvailableCable ConnectedElectricity ConnectedPhone AvailableSewer ConnectedWater Connected
- Water: Public
- Sewer: Public Sewer
- Source: Stellar MLS
- Ownership: Fee Simple
This listing courtesy of Jodi Lambiase , KELLER WILLIAMS REALTY AT THE LAKES
Monthly Payment
- Principal & Interest $
- Property Taxes $
- Home Insurance $
- VA Funding Fee $