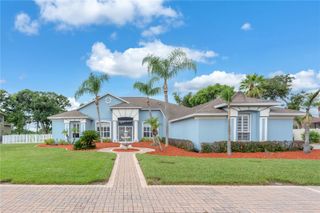
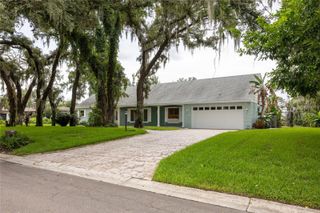
10131 PADDOCK OAKS DRIVE, Riverview, FL 33569
- 4 beds |
- 3 baths |
- 2,640 sqft
 Single-Family Home
  Built in 2004
  0.34acre lot
 3 car garage
  $238/sqft
  Listed 2 months ago
Property Description
**PRICE IMPROVEMENT-DON’T MISS THIS BEAUTIFUL HOME** Welcome to this spacious 4-bedroom, 3-bathroom, 3-car garage Sunrise “Key West II” home in the peaceful, low-HOA, no-CDD Paddock Oaks community! Major Upgrades Done for You: Roof: New in 2020 A/C: New in 2024 Water Heater: New in 2023 Pool Resurfaced with new tile and equipment in 2023 Kitchen: New stainless-steel appliances with a double gas oven 2023. Inside the Home: The front entrance welcomes you with formal living and dining areas, plus a private home office. Kitchen boasts an island, and a dedicated coffee bar/desk setup. It flows effortlessly into the casual breakfast nook and a cozy family room complete with a fireplace. The primary suite features dual closets and a beautifully remodeled bathroom with a freestanding soaker tub and a frameless glass shower. The smart split-floor plan includes two large bedrooms sharing a Jack-and-Jill bath, and a private fourth bedroom at the back—perfect for guests or an in-law suite with its own pool-bath access. Includes an oversized laundry room with a utility sink. Outdoor Living & Location: Relax on your screened lanai next to the sparkling pool in your private backyard on approximately 1/3 acre! Conveniently located with quick access to Hwy 301, I-75, and MacDill AFB!
- Listing Status:
- Active
- Date Added:
- May 23, 2026
- Data Last Updated:
- August 14, 2026 at 7:21AM
- Listing Office:
- REALTY BLU : 813-221-4890
- Listing Agent:
- CATHY Thompson : 954-448-0437
- Contact:
- 813-221-4890
- MLS ID:
- TB8511759

- General: Private MailboxSidewalkSliding DoorsHeatedIn Ground
- Other Structures: Rear PorchScreenedPatio
- Pool: Child Safety FenceGuniteHeatedIn GroundScreen Enclosure
- Parking: DrivewayGarage Door Opener
- Roofing: Shingle
- General: BlockStuccoOneSlab
- Road/Access: Asphalt
- HOA Amenities: 545.0Annually
- Originating MLS: Stellar MLS
- County: Hillsborough
- Zoning: PDPADDOCK OAKS LOT 16 BLOCK AU-23-30-20-694-A00000-00016.0
- View: PoolTrees/Woods
- Fencing: FencedVinyl
- Utilities: Cable AvailableElectricity AvailableElectricity ConnectedNatural Gas ConnectedSewer ConnectedWater Connected
- Water: Public
- Sewer: Public Sewer
- Source: Stellar MLS
- Ownership: Fee Simple
This listing courtesy of CATHY Thompson , REALTY BLU
Monthly Payment
- Principal & Interest $
- Property Taxes $
- Home Insurance $
- VA Funding Fee $

 New - 1 day ago