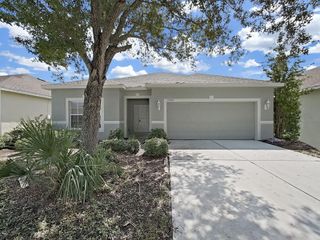
10428 TARA DRIVE, Riverview, FL 33578
- 4 beds |
- 3 baths |
- 2,154 sqft
 Single-Family Home
  Built in 1987
  9,148sqft lot
 2 car garage
  $193/sqft
  Listed 1 month ago
Property Description
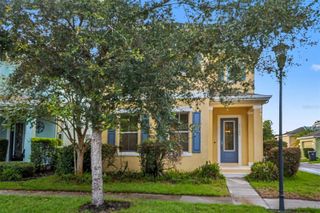
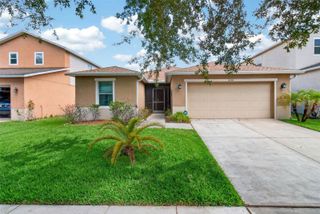
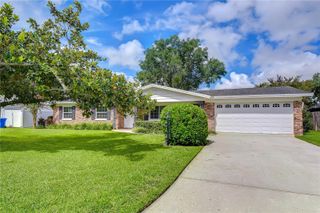
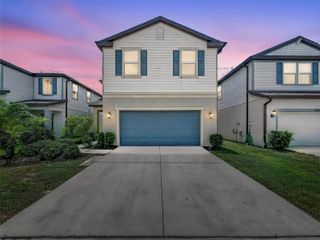
Welcome to this beautifully remodeled 4-bedroom, 3-bathroom home in the heart of Riverview! This move-in-ready property has been thoughtfully updated from top to bottom, offering the perfect blend of modern style and comfort. Step inside to an open-concept floor plan with soaring high ceilings, brand-new luxury vinyl flooring, new baseboards, fresh interior and exterior paint, and all-new fans and light fixtures throughout. The stunning, fully remodeled kitchen is the centerpiece of the home, featuring brand-new cabinetry, countertops, stainless steel appliances, and a spacious layout that opens seamlessly to the living and dining areas. The living room is enhanced by a beautiful redesigned fireplace and custom accent wall, creating a warm and inviting atmosphere perfect for entertaining. Additional upgrades include new interior doors, a new water heater, renovated bathrooms completed within the last five years, a freshly rescreened patio enclosure, and an epoxy-coated garage floor for a clean, finished look. Located in a desirable community, residents enjoy access to a community pool and clubhouse, ideal for gatherings and special events. Conveniently situated near shopping, dining, schools, and major highways, this home offers both style and an unbeatable location. Don’t miss the opportunity to make this exceptional Riverview home yours!
- Listing Status:
- Active
- Date Added:
- July 11, 2026
- Data Last Updated:
- August 14, 2026 at 7:21AM
- Listing Office:
- JPT REALTY LLC : 813-325-4177
- Listing Agent:
- Leidy Hernandez : 813-793-1330
- Contact:
- 813-325-4177
- MLS ID:
- TB8528407

- General: French DoorsSliding Doors
- Roofing: Shingle
- General: BlockConcreteStuccoOneSlab
- Road/Access: Paved
- HOA Amenities: 682.0Annually
- Originating MLS: Stellar MLS
- County: Hillsborough
- Zoning: PDASHLEY OAKS UNIT NO 1 LOT 10 BLOCK 4U-17-30-20-2RA-000004-00010.0
- Utilities: Other
- Water: Public
- Sewer: Public Sewer
- Source: Stellar MLS
- Ownership: Fee Simple
This listing courtesy of Leidy Hernandez , JPT REALTY LLC
Monthly Payment
- Principal & Interest $
- Property Taxes $
- Home Insurance $
- VA Funding Fee $

 New - 1 day ago