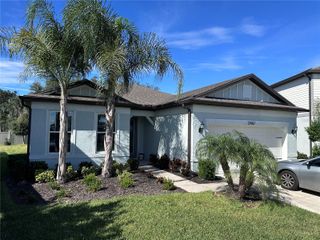
10442 CRESTFIELD DRIVE, Riverview, FL 33569
- 3 beds |
- 2 baths |
- 1,932 sqft
 Single-Family Home
 Built in 1991
 0.26acre lot
 2 car garage
 $298/sqft
 Listed 1 month ago
Property Description
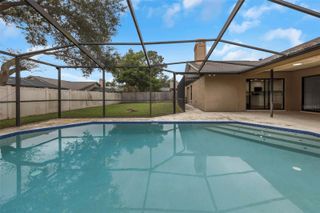
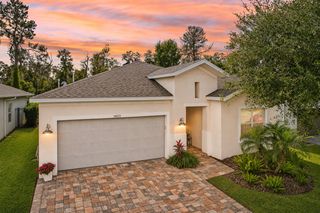
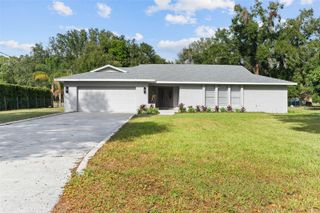
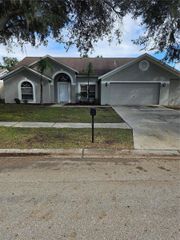
WELCOME TO YOUR OWN PRIVATE LAKEFRONT RESORT! An extraordinary opportunity awaits where an impeccably manicured lakeside oasis, spectacular outdoor living, and thoughtfully designed amenities create a lifestyle that feels like a year-round vacation. Perfectly positioned along a beautiful spring-fed lake, this one-of-a-kind property offers an incredible combination of privacy, recreation, and relaxation—all with NO HOA! The crown jewel of this beautiful 3/2 property is its breathtaking backyard retreat. At the center is a magnificent 40-foot designer swimming pool and spa, surrounded by expansive stone pavers, an impressive, screened enclosure, and beautifully landscaped grounds. Whether you're enjoying a refreshing morning swim, unwinding in the spa, entertaining friends, or simply taking in the peaceful lake views, every day feels like an escape. The stunning outdoor setting creates an incredible extension of the home's living and entertaining space. And that's just the beginning! A remarkable professional-grade private gym, housed in its own dedicated, enclosed space with soaring ceilings and expansive windows, provides the ultimate convenience for fitness enthusiasts. Imagine having your own personal training studio just steps from your back door, overlooking your resort-style surroundings! Inside, the residence offers a comfortable, inviting layout that complements the exceptional outdoor lifestyle. The home's attractive architectural details and welcoming curb appeal are enhanced by mature tropical landscaping and meticulous attention to the exterior. Significant improvements provide added value and peace of mind, including a NEW ROOF IN 2025, NEW A/C in 2024, a brand-new wood-grain, hurricane-rated insulated garage door, and replacement insulated windows and sliding glass doors installed approximately six years ago. Need room for your toys? You'll love the flexibility this property provides! With NO HOA and generous space along BOTH sides of the home, there is excellent potential for storing an RV, boat, trailer, or recreational equipment, subject to applicable local regulations. From the shimmering waters of the custom pool to the serene spring-fed lake beyond, this is more than a home—it's a private waterfront sanctuary designed for those who appreciate exceptional outdoor living. Properties offering this combination of resort-style amenities, personal fitness space, water views, and freedom from HOA restrictions are truly special and do not last long! WHY SETTLE FOR A LIFESTYLE THAT IS ORDINARY WHEN YOU CAN CREATE A LIFESTYLE THAT IS EXTRAORDINARY? Schedule your private showing and experience this amazing property.
- Listing Status:
- Active
- Date Added:
- October 29, 2026
- Data Last Updated:
- November 22, 2026 at 4:21PM
- Listing Office:
- EXP REALTY LLC : 888-883-8509
- Listing Agent:
- Laura Salemme : 727-432-8331
- Contact:
- 888-883-8509
- MLS ID:
- TB8556972

- General: LightingOtherPrivate MailboxPrivate YardSidewalkSprinkler MeteredStorageHeatedIn Ground
- Other Structures: PatioCovered
- Pool: In GroundAuto CleanerChild Safety FenceChlorine FreeDeckFiber Optic LightingGuniteHeatedLightingSalt WaterScreen EnclosureWaterfallTile
- Parking: DrivewayGarage Door Opener
- Roofing: Shingle
- Windows: Carbon Mono/DetectorBlinds
- General: BlockOneSlab
- Road/Access: Asphalt
- Originating MLS: Stellar MLS
- County: Hillsborough
- Zoning: PDBOYETTE SPRINGS SECTION A UNIT 3 PHASE I LOT 17 BLOCK 6U-26-30-20-2TA-000006-00017.0
- Utilities: BB/HS Internet AvailableCable AvailableElectricity AvailableFire HydrantPhone AvailableSewer Connected
- Water: Canal/Lake For IrrigationPublic
- Sewer: Public Sewer
- Source: Stellar MLS
- Ownership: Fee Simple
This listing courtesy of Laura Salemme , EXP REALTY LLC
Monthly Payment
- Principal & Interest $
- Property Taxes $
- Home Insurance $
- VA Funding Fee $

 New - 1 day ago