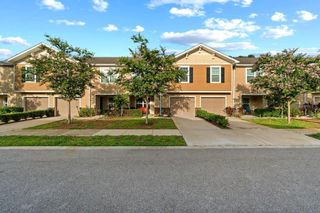
10711 VERAWOOD DRIVE, Riverview, FL 33579
- 3 beds |
- 3 baths |
- 1,860 sqft
 Town Home
  Built in 2020
  3,485sqft lot
 2 car garage
  $153/sqft
  Listed 16 days ago
Property Description
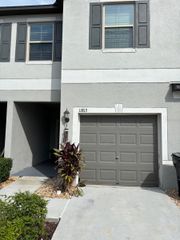
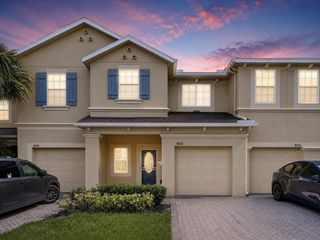
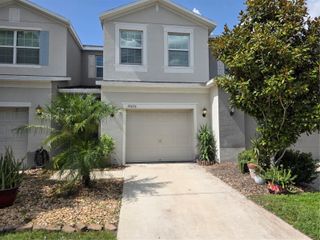
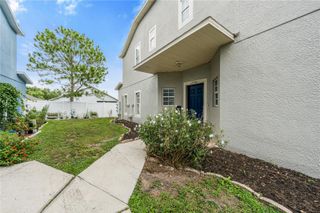
This impressive 3-bedroom, 2.5-bathroom two-story townhome is in pristine, move-in ready condition combining a low-maintenance lifestyle with premium modern upgrades. The heart of the home is the two story living room that offers so much natural light. The beautifully updated kitchen fully outfitted with elegant granite countertops and a sleek suite of premium stainless steel appliances, creates a and highly durable hub for cooking and entertaining. Designed with a thoughtful division of space, the main-floor common areas flow seamlessly together for effortless daily living, while the private quarters transition into quiet personal retreats where plush carpeting highlights all three bedrooms to maximize warmth, quietness, and insulation. The primary bedroom with sought-after first floor location offers an ensuite bath, huge walk-in shower, double sinks and walk-in closet. The upper level houses the additonal bedrooms, as well as a loft area ready for customization. Complete with an attached 2-car garage providing secure parking and excellent extra utility storage, this turnkey residence is meticulously prepared for a completely stress-free transition.
- Listing Status:
- Active
- Date Added:
- July 13, 2026
- Data Last Updated:
- July 29, 2026 at 5:21PM
- Listing Office:
- ENTERA REALTY LLC : 888-216-6364
- Listing Agent:
- Robert Salmons : 888-216-6364
- MLS ID:
- O6423647

- General: LightingRain GuttersSidewalkSliding Doors
- Style: Traditional
- Other Structures: Patio
- Roofing: Shingle
- General: StuccoTwoSlab
- Road/Access: Asphalt
- HOA Amenities: PoolMaintenance StructureMaintenance GroundsSewerTrashWater231.0Monthly
- Originating MLS: Stellar MLS
- County: Hillsborough
- Zoning: PDLUCAYA LAKE CLUB TOWNHOMES PHASE 2B LOT 42U-05-31-20-B55-000000-00042.0
- View: CityTrees/Woods
- Utilities: Electricity ConnectedPublicSewer ConnectedWater Connected
- Water: Public
- Sewer: Public Sewer
- Source: Stellar MLS
- Ownership: Fee Simple
This listing courtesy of Robert Salmons , ENTERA REALTY LLC
Monthly Payment
- Principal & Interest $
- Property Taxes $
- Home Insurance $
- VA Funding Fee $

 New - 1 day ago