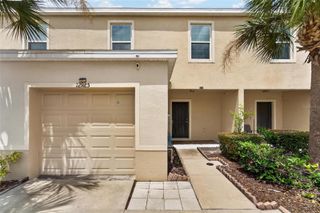
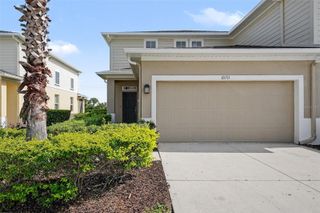
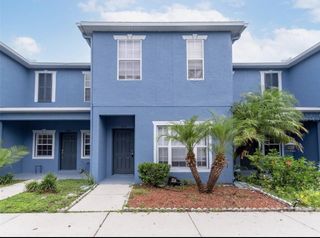
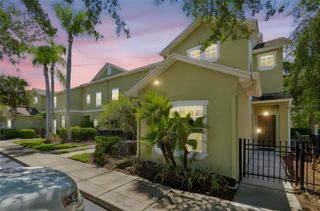
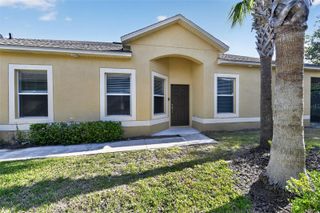
12948 KINGS CROSSING DRIVE, Gibsonton, FL 33534
- 4 beds |
- 3 baths |
- 1,576 sqft
 Town Home
  Built in 2005
  1,307sqft lot
 —— car garage
  $159/sqft
  Listed 9 days ago
Property Description
Virtually Staged. RARE 4-bedrooms, 3 full-baths townhome in the gated Kings Lake Townhomes community. This beautifully renovated, move-in ready home offers the perfect combination of space, modern updates, and an unbeatable location in the heart of the Big Bend area. Step inside to find a freshly painted interior, brand-new carpet, new luxury vinyl plank flooring in the downstairs bedroom, updated lighting throughout, freshly painted interior doors with new hardware, and a new ceiling fan in the primary suite. The kitchen has been refreshed with brand-new appliances and updated hardware, creating a clean, modern look that's ready for its new owners. Walk-in pantry and storage plus three bedrooms have walk-in closets. Major improvements include a brand-new A/C (2026), roof replaced in 2020 (covered by the HOA), and exterior painting completed by the HOA in 2021. Enjoy relaxing on the screened lanai with a privacy fence behind the home. The HOA offers exceptional value by including roof replacement, water, sewer, exterior maintenance, and community pool. The home also includes one assigned parking space plus ample guest parking. Located just off Big Bend Road, this home provides quick access to I-75, US Highway 41, and US Highway 301, making commuting a breeze. You'll be just minutes from Downtown Tampa, Brandon, MacDill Air Force Base, St. Joseph's Hospital South, shopping, dining, entertainment, Sam's Club, and the new Costco coming soon. Whether you're searching for a primary residence, a low-maintenance lifestyle, or a spacious townhome in a convenient location, this exceptional home checks all the boxes. Schedule your private showing today!
- Listing Status:
- Active
- Date Added:
- July 20, 2026
- Data Last Updated:
- July 29, 2026 at 2:22PM
- Listing Office:
- CENTURY 21 BEGGINS ENTERPRISES : 813-658-2121
- Listing Agent:
- Sarah Meyers : 813-486-8965
- MLS ID:
- TB8531083

- General: SidewalkSliding Doors
- Other Structures: Rear PorchScreenedCovered
- Parking: AssignedGuestOpen
- Roofing: Shingle
- Windows: Blinds
- General: BlockTwoSlab
- Road/Access: Asphalt
- HOA Amenities: PoolMaintenance StructureMaintenance GroundsTrashWater293.0Monthly
- Originating MLS: Stellar MLS
- County: Hillsborough
- Zoning: PD/PDKINGS LAKE TOWNHOMES LOT 1 BLOCK 2U-11-31-19-67K-000002-00001.0
- Utilities: BB/HS Internet AvailableCable AvailableElectricity ConnectedSewer ConnectedWater Connected
- Water: Public
- Sewer: Public Sewer
- Source: Stellar MLS
- Ownership: Fee Simple
This listing courtesy of Sarah Meyers , CENTURY 21 BEGGINS ENTERPRISES
Monthly Payment
- Principal & Interest $
- Property Taxes $
- Home Insurance $
- VA Funding Fee $

 New - 3 days ago