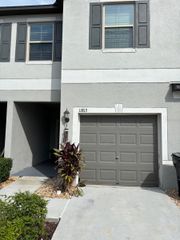
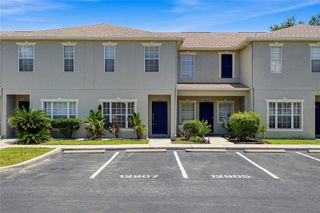
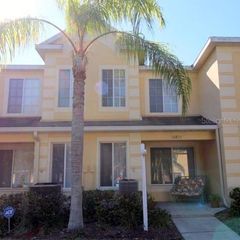
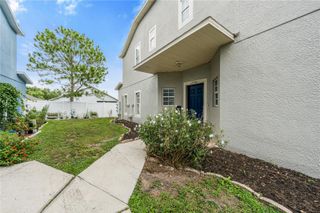
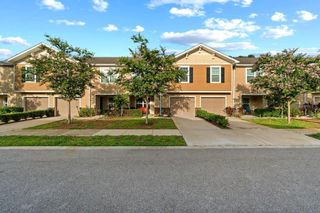
10925 WINTER CREST DRIVE, Riverview, FL 33569
- 3 beds |
- 3 baths |
- 1,547 sqft
 Town Home
  Built in 2003
  1,307sqft lot
 —— car garage
  $155/sqft
  Listed 19 days ago
Property Description
Step into a lifestyle of ease in this thoughtfully designed townhome in the sought-after Rivercrest community. With a bright, open layout and inviting living spaces, this home is ideal for buyers seeking comfort and functionality in a well-connected location. This two-story residence offers three bedrooms and two and a half baths, with a layout that balances everyday living and privacy. The main level features an open concept living and dining area that flows seamlessly into the kitchen, complete with stainless steel appliances and direct access to the enclosed lanai through sliding glass doors. It is a perfect setup for casual evenings or hosting friends. Upstairs, all bedrooms are thoughtfully positioned, along with a conveniently located washer and dryer. The primary suite offers a spacious walk in closet and a private ensuite bath, creating a comfortable retreat at the end of the day. Secondary bedrooms provide flexibility for guests, a home office, or additional living space. Located in Rivercrest, residents enjoy access to community amenities and a lifestyle centered around convenience, with easy access to shopping, dining, and major roadways. This home is ideal for anyone looking for a move in ready townhome with a practical layout and inviting feel. Schedule your showing today.
- Listing Status:
- Active
- Date Added:
- July 10, 2026
- Data Last Updated:
- July 29, 2026 at 2:22PM
- Listing Office:
- GULF SHORES REALTY ERA POWERED LLC : 813-636-0700
- Listing Agent:
- Ali St Cyr : 813-618-3776
- MLS ID:
- TB8527805

- General: Sidewalk
- Roofing: Shingle
- General: BlockTwoSlab
- Road/Access: Asphalt
- HOA Amenities: Other213.42Annually
- Originating MLS: Stellar MLS
- County: Hillsborough
- Zoning: PD/PDRIVERCREST TOWNHOMES WEST PHASE 1 LOT 6 BLOCK 5U-32-30-20-60J-000005-00006.0
- Utilities: Cable AvailableElectricity ConnectedUnderground Utilities
- Water: Public
- Sewer: Public Sewer
- Source: Stellar MLS
- Ownership: Fee Simple
This listing courtesy of Ali St Cyr , GULF SHORES REALTY ERA POWERED LLC
Monthly Payment
- Principal & Interest $
- Property Taxes $
- Home Insurance $
- VA Funding Fee $

 New - 1 day ago