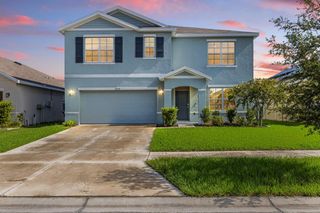
10761 BANFIELD DRIVE, Riverview, FL 33579
- 4 beds |
- 3 baths |
- 2,395 sqft
 Single-Family Home
  Built in 2003
  7,405sqft lot
 2 car garage
  $188/sqft
  Listed 12 days ago
Property Description
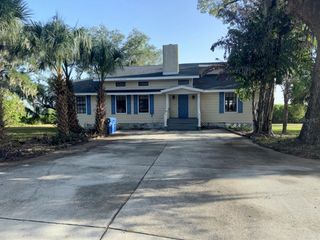
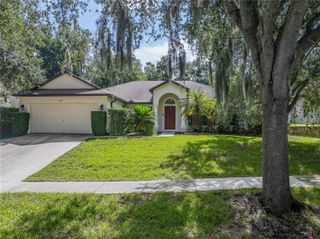
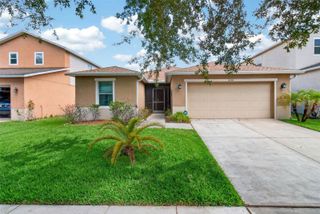
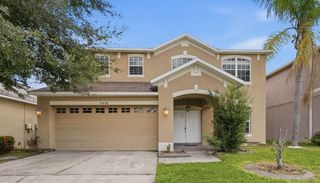
Welcome home to this beautiful 4-bedroom, 3-bathroom with den, property offering approximately 2,400 square feet of comfortable living space. It’s just in time for the new school year! With a great cul-de-sac and park-like setting out front. The kitchen includes an eat in dining area, stainless steel appliances including the refrigerator and view of the screened patio, perfect for entertaining or relaxing, providing seamless indoor-outdoor living. A FORMAL dining room offers additional space for entertaining. The oversized primary suite serves as a private retreat with a generous walk-in closet and an spacious en-suite bath featuring a walk-in shower, separate tub, private water closet, and linen closet. The 4th bedroom is upstairs alone, with its own walk-in closet and private newly done bath. Let’s not forget about the large private pool, it’s screened with plenty of patio space to sit out and relax. There’s side yard space for the family and/or pets. Conveniently located near shopping, dining, parks, and major commuter routes. Don't miss your opportunity to make this exceptional property your own!
- Listing Status:
- Active
- Date Added:
- August 2, 2026
- Data Last Updated:
- August 13, 2026 at 5:21PM
- Listing Office:
- COLDWELL BANKER REALTY : 813-685-7755
- Listing Agent:
- Rea Vallieres : 813-468-9254
- Contact:
- 813-685-7755
- MLS ID:
- TB8535162

- General: Private Mailbox
- Other Structures: Rear PorchScreened
- Pool: In GroundScreen Enclosure
- Parking: DrivewayOff Street
- Roofing: Shingle
- Windows: BlindsDrapesWindow Treatments
- General: StuccoTwoSlab
- Road/Access: Asphalt
- HOA Amenities: 100.0Annually
- Originating MLS: Stellar MLS
- County: Hillsborough
- Zoning: PDPANTHER TRACE PHASE 1A LOT 21 BLOCK 1U-05-31-20-61L-000001-00021.0
- Fencing: BoardFenced
- Utilities: Cable AvailableElectricity ConnectedPhone AvailableWater Connected
- Water: Public
- Sewer: Public Sewer
- Source: Stellar MLS
- Ownership: Fee Simple
This listing courtesy of Rea Vallieres , COLDWELL BANKER REALTY
Monthly Payment
- Principal & Interest $
- Property Taxes $
- Home Insurance $
- VA Funding Fee $

 New - 12 hours ago