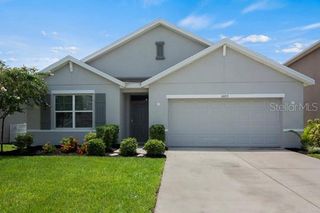
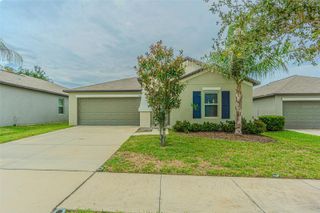
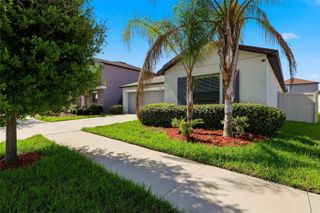
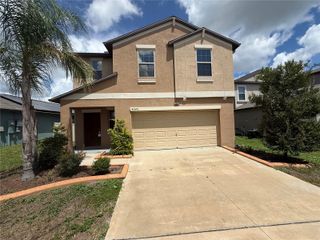

10839 NEWBRIDGE DRIVE, Riverview, FL 33579
- 3 beds |
- 2 baths |
- 1,671 sqft
 Single-Family Home
  Built in 2004
  5,663sqft lot
 2 car garage
  $203/sqft
  Listed 1 month ago
Property Description
LOCATION, LOCATION, LOCATION! Welcome to 10839 Newbridge Drive in the highly sought-after Panther Trace community; where comfort, privacy, and convenience come together. This beautifully maintained 3-bedroom, 2-bath home offers peaceful pond views with no rear neighbors, complete with an oversized screened paver patio perfect for relaxing or entertaining. Step inside to an open-concept floor plan filled with natural light, featuring plantation shutters, ceiling fans throughout, and expansive triple-panel sliding glass doors that seamlessly blend indoor and outdoor living. The spacious kitchen is designed for both everyday living and entertaining, complete with a gas stove, breakfast bar, abundant cabinet and countertop space, and a functional layout that opens to the main living areas. The primary suite is a true sanctuary offering private access to the lanai and features an ensuite bathroom with dual vanities, a garden tub and a generous walk-in closet. Additional highlights include a NEW ROOF (2024), irrigation system, rain gutters, fenced backyard, laundry room with utility sink, and LOW HOA fees of just $100/year. Just a 7-minute walk to Panther Trace’s exceptional community amenities, residents enjoy a resort-style lagoon pool, clubhouse, playground, tennis courts, basketball courts, sand volleyball court, parks, and a multipurpose field. Conveniently located near I-75, US-301, shopping, dining, hospitals, top-rated schools, MacDill Air Force Base, downtown Tampa, and Florida’s beautiful Gulf Coast beaches, this home offers the perfect combination of lifestyle, location, and value. Schedule your private showing today!
- Listing Status:
- Pending
- Date Added:
- June 30, 2026
- Data Last Updated:
- August 14, 2026 at 7:21AM
- Listing Office:
- REAL BROKER, LLC : 855-450-0442
- Listing Agent:
- Ray Outlaw : 813-992-6595
- Contact:
- 855-450-0442
- MLS ID:
- TB8524493

- General: Ceiling Fans(s)High CeilingsKitchen/Family Room ComboLiving Room/Dining Room ComboPrimary Bedroom Main FloorThermostatWalk-In Closet(s)Window Treatments
- Appliances: DishwasherDisposalElectric Water HeaterMicrowaveRangeRefrigerator
- Laundry: Laundry Room
- Flooring: CarpetCeramic TileLuxury Vinyl
- A/C: Central Air
- Heating: CentralElectric
- General: LightingRain GuttersSidewalkSliding Doors
- Other Structures: ScreenedPatioCovered
- Parking: Driveway
- Roofing: Shingle
- Windows: Shutters
- General: BlockConcreteStuccoOneSlab
- Road/Access: AsphaltPaved
- HOA Amenities: 100.0Annually
- Originating MLS: Stellar MLS
- County: Hillsborough
- Zoning: PDPANTHER TRACE PHASE 1A LOT 14 BLOCK 10U-05-31-20-61L-000010-00014.0
- View: Water
- Fencing: Fenced
- Utilities: BB/HS Internet AvailableCable AvailableElectricity ConnectedSewer ConnectedWater Connected
- Water: Public
- Sewer: Public Sewer
- Source: Stellar MLS
- Ownership: Fee Simple
This listing courtesy of Ray Outlaw , REAL BROKER, LLC
Monthly Payment
- Principal & Interest $
- Property Taxes $
- Home Insurance $
- VA Funding Fee $

 New - 1 day ago