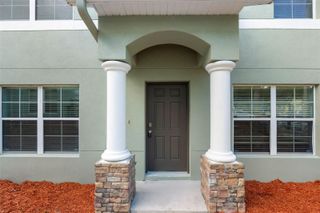
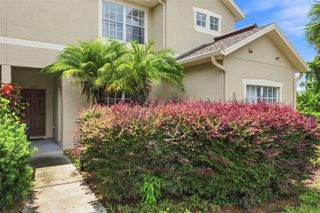
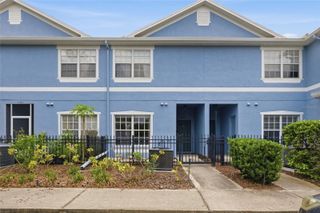
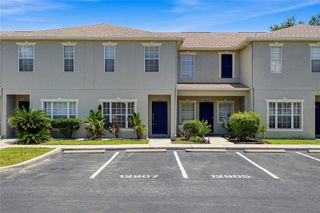
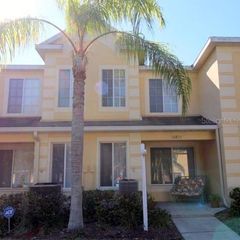
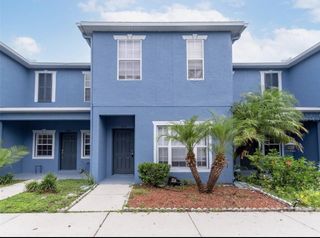
10932 BRICKSIDE COURT 10932, Riverview, FL 33579
- 3 beds |
- 3 baths |
- 1,408 sqft
 Town Home
  Built in 2007
  1,307sqft lot
 —— car garage
  $128/sqft
  Listed 2 months ago
Property Description
Spectacular 3 bedroom 2.5 bathroom townhouse at 1408 square feet with newer carpet & newer interior paint in the Summerfield community. Very spacious Living Room & Dining Room combination downstairs with wood laminate floors. Luxurious kitchen with granite counter tops, stainless steel appliances, 42" wood cabinets, lots of counter top space, closet pantry, a pass through breakfast bar & tile floors. Large Primary Bedroom located upstairs with a big walk in closet. Primary Bathroom features a garden tub/shower combination with a vanity cabinet sink & tile floors. Nicely sized bedrooms upstairs with ceiling fans & plenty of closet space. Inside utility room with a washer & dryer included. Walking distance to Summerfield Crossing Elementary. The Community Center is equipped with 2 pools, an indoor basketball gym, fitness rooms with weights, elliptical machines, stationary bikes, treadmills, tennis courts, a volleyball court, dog park, playground, pavilion and a new rental hall that can be rented out for special events. It is a short drive to I-75, US Hwy 301, St Joseph's Hospital South, Advent Hospital, schools, Publix supermarket, multiple restaurants, entertainment & more. This is a must see!
- Listing Status:
- Active
- Date Added:
- July 29, 2026
- Data Last Updated:
- September 28, 2026 at 3:21PM
- Listing Office:
- REALTY ONE GROUP ADVANTAGE : 813-909-0909
- Listing Agent:
- Marc Compton : 813-325-2623
- Contact:
- 813-909-0909
- MLS ID:
- TB8533744

- General: LightingSidewalk
- Other Structures: Patio
- Roofing: Shingle
- Windows: Blinds
- General: BlockStuccoTwoBlockSlab
- Road/Access: AsphaltPaved
- HOA Amenities: Basketball CourtClubhouseFitness CenterParkPlaygroundPoolRecreation FacilitiesTennis Court(s)Vehicle RestrictionsCommon Area TaxesPoolEscrow Reserves FundInsuranceMaintenance StructureMaintenance GroundsRecreational Facilities357.43Monthly
- Originating MLS: Stellar MLS
- County: Hillsborough
- Zoning: PDSUMMERFIELD VILLAGE 1 TRACT 2 PHASES 3 4 & 5 LOT 8 BLOCK 8U-08-31-20-89T-000008-00008.0
- Utilities: BB/HS Internet AvailableCable ConnectedElectricity ConnectedFiber OpticsFire HydrantPhone AvailablePublicSewer ConnectedUnderground UtilitiesWater Connected
- Water: Public
- Sewer: Public Sewer
- Source: Stellar MLS
- Ownership: Condominium
This listing courtesy of Marc Compton , REALTY ONE GROUP ADVANTAGE
Monthly Payment
- Principal & Interest $
- Property Taxes $
- Home Insurance $
- VA Funding Fee $