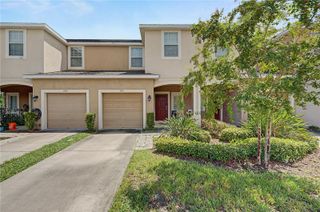
11009 WINTER CREST DRIVE, Riverview, FL 33569
- 2 beds |
- 3 baths |
- 1,328 sqft
 Town Home
  Built in 2005
  871sqft lot
 —— car garage
  $151/sqft
  Listed 1 month ago
Property Description
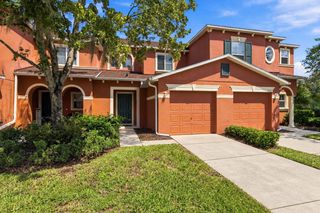
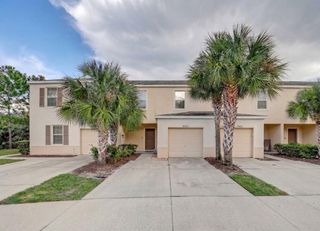
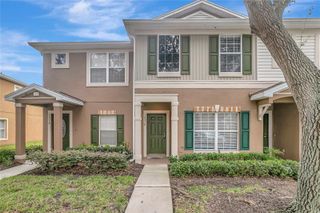
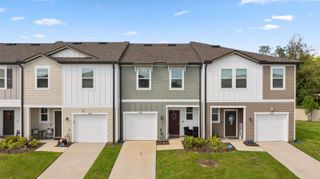
Short Sale. Opportunity awaits with this 2-bedroom, 2.5-bathroom townhome located in the desirable Rivercrest community! Featuring an inviting open-concept floor plan, this home offers a functional layout and peaceful pond views with endless potential to make it your own. The kitchen features white cabinetry, a stylish gray subway tile backsplash, stainless steel appliances, and a bright eat-in dining area. Overlooking the living room, it's the perfect setup for both everyday living and entertaining. Sliding glass doors lead to the screened-in lanai, where you can relax while enjoying serene pond views and a well-maintained backyard setting. A convenient half bathroom and laundry closet complete the first floor. Upstairs, you'll find a primary suite with a private en-suite bathroom, along with a secondary bedroom, also featuring its own en-suite bathroom—providing comfort and privacy for guests, roommates, or a home office. This home offers an excellent opportunity for a buyer looking to add their own cosmetic updates and personal touches while building equity. Residents of Rivercrest enjoy fantastic community amenities, including a resort-style swimming pool, playground, parks, and walking trails. Conveniently located just minutes from I-75, you'll enjoy easy access to Downtown Tampa, Sarasota, shopping, dining, entertainment, and everything the Gulf Coast has to offer. Short Sale: Sale is subject to third-party/lender approval.
- Listing Status:
- Active
- Date Added:
- August 1, 2026
- Data Last Updated:
- September 28, 2026 at 3:21PM
- Listing Office:
- MCBRIDE KELLY & ASSOCIATES : 813-254-0900
- Listing Agent:
- Tatum Peterson : 813-528-1121
- Contact:
- 813-254-0900
- MLS ID:
- TB8533538

- General: LightingSidewalkSliding Doors
- Other Structures: Rear PorchScreenedPatioCovered
- Parking: AssignedCurb Parking
- Roofing: Shingle
- Windows: Blinds
- General: StuccoTwoSlab
- Road/Access: Paved
- HOA Amenities: ClubhouseGatedLobby Key RequiredParkPlaygroundPoolMaintenance StructureMaintenance GroundsMaintenanceManagementOtherPest ControlPoolPrivate RoadRecreational Facilities341.0Monthly
- Originating MLS: Stellar MLS
- County: Hillsborough
- Zoning: PDRIVERCREST TOWNHOMES WEST PHASE 2 LOT 4 BLOCK 20U-32-30-20-77E-000020-00004.0
- View: Water
- Fencing: Fenced
- Utilities: Cable AvailableElectricity AvailablePhone Available
- Water: Public
- Sewer: Public Sewer
- Source: Stellar MLS
- Ownership: Fee Simple
This listing courtesy of Tatum Peterson , MCBRIDE KELLY & ASSOCIATES
Monthly Payment
- Principal & Interest $
- Property Taxes $
- Home Insurance $
- VA Funding Fee $

 New - 3 days ago