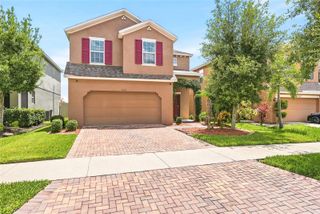
11013 ROCKLEDGE VIEW DRIVE, Riverview, FL 33579
- 4 beds |
- 2 baths |
- 2,149 sqft
 Single-Family Home
  Built in 2008
  7,841sqft lot
 3 car garage
  $193/sqft
  Listed 6 months ago
Property Description
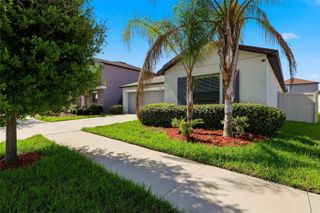
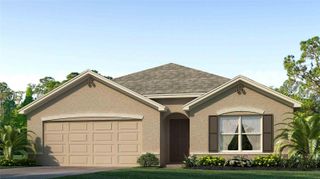
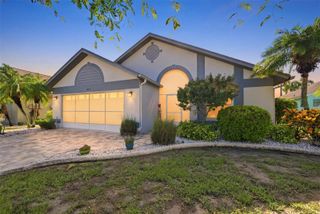
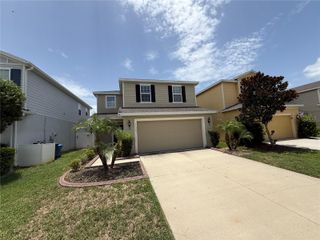
Welcome to this wonderful Suarez home located in the highly desirable Southfork community! This immaculate and beautifully maintained 4-bedroom, 2-bath residence with a 3-car garage is situated on a private conservation lot, offering both comfort and tranquility. As you enter through the double front doors, you’re greeted by a tiled foyer that immediately showcases the warmth and charm of the home. The spacious floor plan features a large family room with sliding glass doors that open to the covered lanai, providing stunning conservation views—perfect for relaxing or entertaining. The dreamy kitchen offers a breakfast bar, speckled Corian countertops, 42” wood cabinetry, and a separate breakfast nook overlooking the backyard. The home also includes a formal dining room and a separate formal living room highlighted by elegant columns, a half wall, abundant natural light, and serene views. The split floor plan provides privacy, with three additional bedrooms and a full bath located away from the primary suite. The spacious primary bedroom features an en-suite bath with a garden tub, separate shower, and dual sinks. A separate laundry room adds everyday convenience. The South Fork community offers great amenities including a community pool, parks, playgrounds, basketball courts, tennis courts, and walking trails.
- Listing Status:
- Active
- Date Added:
- February 10, 2026
- Data Last Updated:
- August 14, 2026 at 7:21AM
- Listing Office:
- SIGNATURE REALTY ASSOCIATES : 813-689-3115
- Listing Agent:
- Brian Kochik : 813-966-3923
- Contact:
- 813-689-3115
- MLS ID:
- TB8474745

- General: Rain GuttersSidewalkSliding Doors
- Roofing: Shingle
- General: BlockStuccoOneSlab
- Road/Access: Paved
- HOA Amenities: 125.0Quarterly
- Originating MLS: Stellar MLS
- County: Hillsborough
- Zoning: PDSOUTH FORK UNIT 6 LOT 68 BLOCK 1U-17-31-20-85L-000001-00068.0
- Utilities: Cable ConnectedElectricity ConnectedFire Hydrant
- Water: Private
- Sewer: Public Sewer
- Source: Stellar MLS
- Ownership: Fee Simple
This listing courtesy of Brian Kochik , SIGNATURE REALTY ASSOCIATES
Monthly Payment
- Principal & Interest $
- Property Taxes $
- Home Insurance $
- VA Funding Fee $

 New - 1 day ago