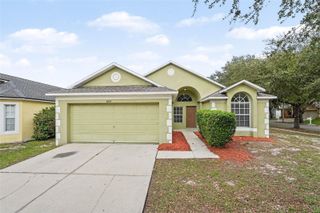
11018 LAKESIDE VISTA DRIVE, Riverview, FL 33569
- 3 beds |
- 2 baths |
- 1,620 sqft
 Single-Family Home
 Built in 2003
 6,970sqft lot
 2 car garage
 $216/sqft
 Listed 5 days ago
Property Description
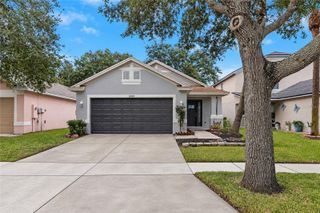
Lakefront home in Riverview with a screened back porch and a fenced backyard that open right up to the water. This 3 bedroom, 2 bath split plan sits in Lakeside with 1,620 heated square feet and a 2 car garage. Vaulted ceilings and wood look flooring run through the living and dining areas, and the living room sliders look straight out to the lake. The kitchen has granite counters, stainless appliances, wood cabinets with crown molding, pendant lighting and a breakfast nook. The primary suite sits on its own side of the house with lake views, sliders to the porch, a walk in closet, a garden tub and a separate shower. Two more bedrooms share the second full bath. Inside laundry room with a 2025 washer and dryer included. The big items are done: roof 2023, AC 2026, water heater 2025, exterior paint 2025, and a 2026 refrigerator. Mature oaks shade the back yard. Easy access to US 301, Interstate 75, shopping and schools. Come see the view for yourself.
- Listing Status:
- Active
- Date Added:
- November 17, 2026
- Data Last Updated:
- November 22, 2026 at 3:21PM
- Listing Office:
- LPT REALTY, LLC : 877-366-2213
- Listing Agent:
- Josh Wright : 757-620-6432
- Contact:
- 877-366-2213
- MLS ID:
- TB8568596

- Style: Contemporary
- Other Structures: Rear PorchScreenedCovered
- Parking: DrivewayGarage Door Opener
- Roofing: Shingle
- Windows: Blinds
- General: BlockStuccoOneSlab
- Road/Access: Paved
- HOA Amenities: 100.0Quarterly
- Originating MLS: Stellar MLS
- County: Hillsborough
- Zoning: PDLAKESIDE TRACT B LOT 300U-29-30-20-60V-000000-00300.0
- View: Water
- Fencing: FencedVinyl
- Utilities: Electricity ConnectedPublicSewer ConnectedWater Connected
- Water: Public
- Sewer: Public Sewer
- Source: Stellar MLS
- Ownership: Fee Simple
This listing courtesy of Josh Wright , LPT REALTY, LLC
Monthly Payment
- Principal & Interest $
- Property Taxes $
- Home Insurance $
- VA Funding Fee $

 New - 3 days ago