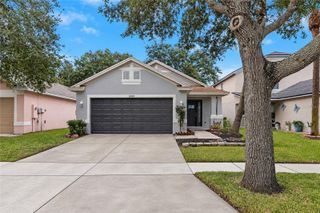
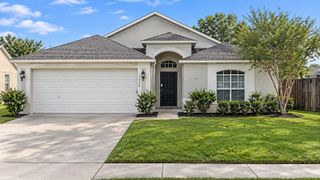
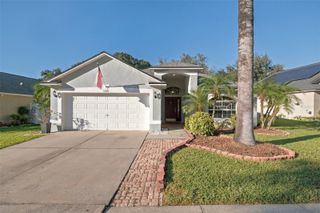
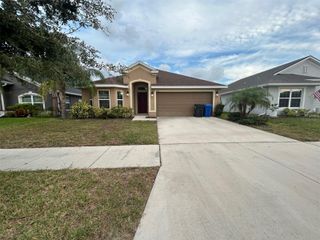
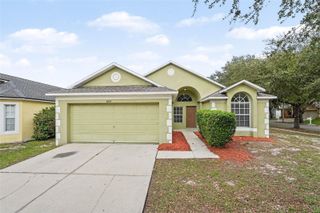
11604 BROOKMORE WAY, Riverview, FL 33569
- 3 beds |
- 2 baths |
- 1,520 sqft
 Single-Family Home
 Built in 2002
 5,663sqft lot
 2 car garage
 $210/sqft
 Listed 4 days ago
Property Description
VR tour available. Seller offering up to $13,595 toward buyer closing costs, prepaid expenses, and/or an interest rate buydown. Conditions apply. Move-in ready 3-bedroom, 2-bath home in Riverview's established Rivercrest community with the big-ticket items already handled: new architectural shingle roof (2026) and HVAC (2019), just serviced. A just-completed refresh adds new white shaker kitchen cabinets with soft-close doors and drawers, new White Ornamental granite countertops in the kitchen and both baths, new bath vanities, faucets, mirrors and vanity lights, fresh interior paint, new light fixtures, a new garbage disposal, and refreshed landscaping with fresh mulch. The kitchen features a breakfast bar and a pantry, with a stainless range, dishwasher and over-the-range microwave. The single-story floor plan offers 1,520 SqFt with a living room, a dining room and a family room open to the kitchen, plank flooring in the living areas and bedrooms, and tile in the entry, kitchen and baths. The primary suite has a vaulted ceiling, a walk-in closet and a private bath with a double vanity, a garden tub and a walk-in tiled shower. An inside laundry room and an attached 2-car garage round out the home. A covered front porch greets you at the entry, and out back a sliding glass door opens to a covered patio and a vinyl-fenced back yard. $213 annual HOA plus a CDD billed with the property taxes, with a community pool, tennis courts, a park and a playground. Conveniently located in Riverview near shopping, dining and schools, with an easy commute to I-75. Buyer credit available with use of Seller's preferred lender. Schedule your showing today.
- Listing Status:
- Active
- Date Added:
- November 19, 2026
- Data Last Updated:
- November 22, 2026 at 3:21PM
- Listing Office:
- PROPERTY LOGIC RE : 407-909-3436
- Listing Agent:
- Mark D'Italia : 321-303-8219
- Contact:
- 407-909-3436
- MLS ID:
- O6458368

- General: Sidewalk
- Other Structures: Front PorchPatioCovered
- Roofing: Shingle
- General: BlockStuccoOneSlab
- Road/Access: Asphalt
- HOA Amenities: 213.42Annually
- Originating MLS: Stellar MLS
- County: Hillsborough
- Zoning: PDRIVERCREST PHASE 1A LOT 50 BLOCK 15U-32-30-20-5UH-000015-00050.0
- Fencing: Vinyl
- Utilities: Cable AvailableElectricity ConnectedSewer ConnectedWater Connected
- Water: Public
- Sewer: Public Sewer
- Source: Stellar MLS
- Ownership: Fee Simple
This listing courtesy of Mark D'Italia , PROPERTY LOGIC RE
Monthly Payment
- Principal & Interest $
- Property Taxes $
- Home Insurance $
- VA Funding Fee $

 New - 3 days ago