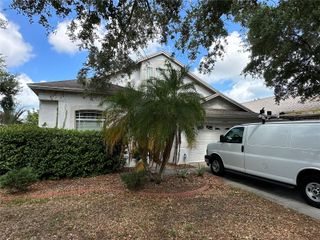
11144 RODEO LANE, Riverview, FL 33579
- 4 beds |
- 2 baths |
- 2,091 sqft
 Single-Family Home
  Built in 2005
  5,663sqft lot
 2 car garage
  $177/sqft
  Listed 3 days ago
Property Description
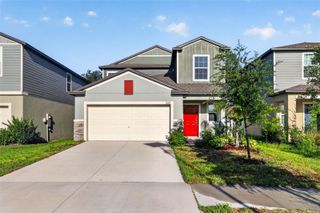
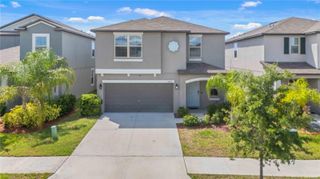
Beautifully updated and move-in ready Mayfair floor plan in the highly desirable Riverview area! SELLER PAID 2/1 RATE BUYDOWN AVAILABLE for qualified buyers with acceptable offer — giving buyers the opportunity to enjoy an interest rate starting in the 4% range the first year with dramatically lower monthly payments compared to current market rates. Save potentially hundreds per month during the first two years while owning one of the best values in the neighborhood. This fully refreshed home features a NEW ROOF with 30-year shingles installed in 2022, A/C replaced in 2020, fresh interior and exterior paint, brand new white PVC privacy fence, and a completely maintenance-free backyard with synthetic turf. Inside you’ll find an updated kitchen with granite countertops, stainless steel appliances, tile flooring throughout, updated bathrooms, new blinds, and modern finishes throughout the home. Everything has been inspected, refreshed, and made ready for the next owner. This is one of the most affordable and best-updated Mayfair models available in the community offering low-maintenance living with major upgrades already completed. Conveniently located near shopping, restaurants, schools, hospitals, and easy access to Tampa, Brandon, and MacDill AFB. Ask our lender for details regarding estimated monthly savings and qualification requirements for the seller-paid buydown opportunity.
- Listing Status:
- Active
- Date Added:
- May 22, 2026
- Data Last Updated:
- May 25, 2026 at 7:21PM
- Listing Office:
- BULLS REALTY LLC : 813-681-4700
- Listing Agent:
- Jon Spinks : 813-681-4700
- MLS ID:
- TB8511675

- General: LightingPrivate YardSidewalk
- Roofing: Shingle
- General: BlockOneSlab
- Road/Access: Asphalt
- HOA Amenities: 100.0Annually
- Originating MLS: Stellar MLS
- County: Hillsborough
- Zoning: PDPANTHER TRACE PHASE 1B/1C LOT 44 BLOCK 26U-05-31-20-69O-000026-00044.0
- Utilities: Electricity ConnectedNatural Gas Connected
- Water: Public
- Sewer: Public Sewer
- Source: Stellar MLS
- Ownership: Fee Simple
This listing courtesy of Jon Spinks , BULLS REALTY LLC
Monthly Payment
- Principal & Interest $
- Property Taxes $
- Home Insurance $
- VA Funding Fee $

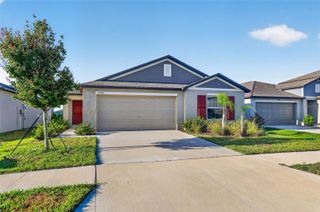
 New - 3 days ago