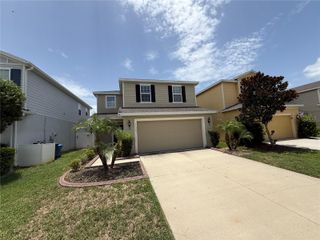
9440 LEMON DROP LOOP, Sun City Center, FL 33573
- 5 beds |
- 3 baths |
- 2,264 sqft
 Single-Family Home
  Built in 2022
  4,792sqft lot
 2 car garage
  $152/sqft
  Listed 2 months ago
Property Description
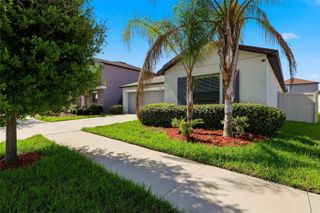
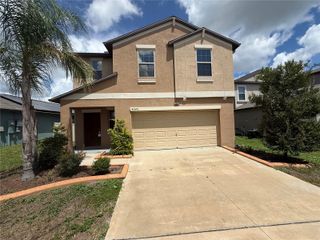
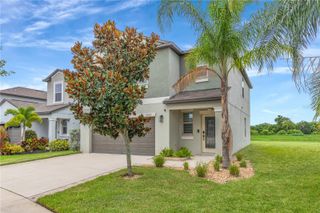

Welcome to your piece of paradise in the highly sought-after Belmont community of Sun City Center! Quiet & secluded yet less than a 30- mile drive to the Tampa Airport and everything Tampa has to offer, including sports venues, beaches, and more. Upon arriving, you will notice mature landscaping and great curb appeal. The backyard is fully fenced with a playground and shed. Once inside, you’ll love the open-concept design featuring a spacious kitchen with plenty of countertop and cabinet storage, a center island, and walk-in pantry. All five bedrooms are upstairs, including a large primary suite with a walk-in closet and an en-suite bath featuring dual vanities. Additional features include a whole house water softener, a kitchen sink reverse osmosis alkaline water system, and metal hurricane shutters. This community offers resort-style amenities such as a community pool, clubhouse, basketball and tennis courts, walking trails, and multiple playgrounds while remaining close to shopping, dining, and entertainment. Ask your agent for the fully interactive 3D tour and prepare to fall in love!
- Listing Status:
- Active
- Date Added:
- May 22, 2026
- Data Last Updated:
- August 13, 2026 at 11:24PM
- Listing Office:
- RE/MAX PALM REALTY : 941-743-5525
- Listing Agent:
- Jesse DeMello : 941-626-7444
- Contact:
- 941-743-5525
- MLS ID:
- C7526466

- General: French DoorsHurricane Shutters
- Style: Traditional
- Other Structures: Front Porch
- Roofing: Shingle
- General: BlockStuccoTwoSlab
- Road/Access: AsphaltBrick
- HOA Amenities: 170.0Annually
- Originating MLS: Stellar MLS
- County: Hillsborough
- Zoning: RESBELMONT SOUTH PHASE 2F LOT 43 BLOCK 24U-24-31-19-C5D-000024-00043.0
- Utilities: BB/HS Internet AvailableElectricity ConnectedPublicSewer AvailableSprinkler MeterWater Connected
- Water: Public
- Sewer: Public Sewer
- Source: Stellar MLS
- Ownership: Fee Simple
This listing courtesy of Jesse DeMello , RE/MAX PALM REALTY
Monthly Payment
- Principal & Interest $
- Property Taxes $
- Home Insurance $
- VA Funding Fee $

 New - 18 hours ago