11304 LEPRECHAUN DRIVE, Riverview, FL 33569
- 4 beds |
- 2 baths |
- 2,000 sqft
 Single-Family Home
  Built in 1981
  0.96acre lot
 2 car garage
  $288/sqft
  Listed 14 days ago
Property Description
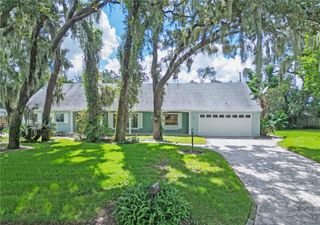
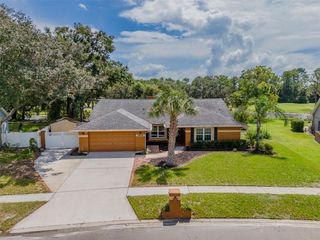
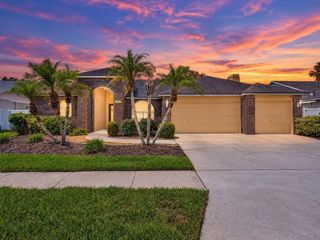
This beautifully FULLY UPDATED property sits on almost a full acre, offering the perfect blend of modern comfort, space, and everyday functionality. Step inside to find waterproof LVP flooring flowing throughout the entire home, complemented by fresh paint inside and out. The updated kitchen is a showstopper, featuring a large island, extra-large farmhouse sink, wine fridge, new refrigerator and dishwasher, and a large walk in pantry. The primary suite offers a private retreat with an updated bathroom and a brand-new closet outfitted with all-new organizers. The second bathroom has also been beautifully updated, complete with a large soaking tub. The secondary bedrooms are roomy and have walk-in closets with new built-in organizers. A new water softener system keeps water quality worry-free throughout the home. Major systems and structural updates give you peace of mind for years to come: roof, new windows, a new front door with new front steps, and an extended garage for extra storage or workspace. Outside, the home truly shines on its expansive, almost one-acre lot. A covered patio and fire pit set the stage for relaxing evenings and weekend gatherings, while the large open backyard space offers room to play, garden, or simply unwind, all enclosed by a new wood privacy fence for added privacy. A new shed provides extra storage, and the extended driveway offers plenty of room to park all your toys; boats, RVs, and more. As part of this sought-after community, residents enjoy access to Lake Grady, perfect for boating and fishing right in your own neighborhood. You'll also love the unbeatable location, close to shopping and dining, easy access to I-75 for quick trips to Tampa or Sarasota, and zoned for great schools. This move-in-ready home checks every box, don't miss your chance to make it yours!
- Listing Status:
- Active
- Date Added:
- September 14, 2026
- Data Last Updated:
- September 28, 2026 at 5:21PM
- Listing Office:
- PREFERRED SHORE LLC : 941-999-1179
- Listing Agent:
- Chris Oleson : 240-687-7315
- Contact:
- 941-999-1179
- MLS ID:
- A4704632

- General: Fire PitLightingPlaygroundPrivate EntrancePrivate MailboxPrivate YardRain Gutters
- Roofing: Shingle
- General: HardiPlank TypeFrameOneCrawlspace
- Road/Access: Asphalt
- HOA Amenities: 250.0Annually
- Originating MLS: Stellar MLS
- County: Hillsborough
- Zoning: RSC-2SHADOW RUN UNIT NO 2 LOT 7 BLOCK 13U-26-30-20-2T4-000013-00007.0
- Fencing: Fenced
- Utilities: Cable ConnectedElectricity ConnectedWater Connected
- Water: Well
- Sewer: Septic Tank
- Source: Stellar MLS
- Ownership: Fee Simple
This listing courtesy of Chris Oleson , PREFERRED SHORE LLC
Monthly Payment
- Principal & Interest $
- Property Taxes $
- Home Insurance $
- VA Funding Fee $