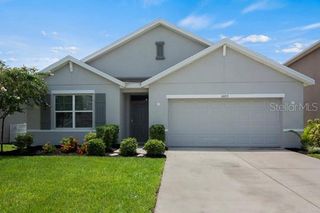
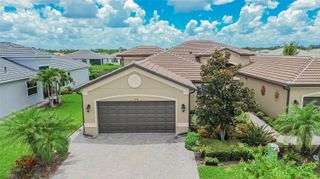
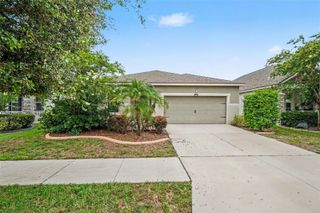
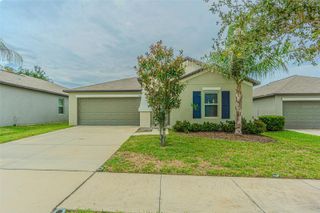
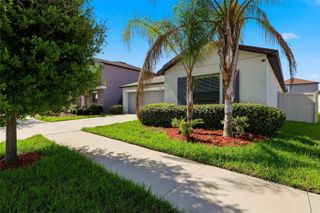
11322 CAMBRAY CREEK LOOP, Riverview, FL 33579
- 3 beds |
- 2 baths |
- 1,751 sqft
 Single-Family Home
  Built in 2008
  4,356sqft lot
 2 car garage
  $206/sqft
  Listed 15 days ago
Property Description
Welcome to carefree Florida living in the highly desirable gated villa community of Panther Trace! This beautifully maintained 3-bedroom, 2-bath villa offers an ideal combination of comfort, privacy, and convenience. Step inside to discover beautiful wood flooring throughout the dining room, living room, and all three bedrooms, creating a warm, cohesive look with no carpet in the main living spaces or bedrooms. The thoughtfully designed floor plan offers an open and inviting atmosphere, perfect for both everyday living and entertaining. The spacious kitchen flows into the main living areas, while the dining and living rooms provide plenty of space for gathering with family and friends. The primary suite offers a relaxing retreat with an en-suite bath and generous closet space, while two additional bedrooms provide flexibility for guests, a home office, or hobbies. One of this home's standout features is its exceptional location. The home backs directly to the community pool, just steps from your backyard without the maintenance of owning a private pool. Enjoy the convenience of taking a quick swim, relaxing poolside, or socializing with neighbors whenever you choose. Contact me today to view this stunning home!
- Listing Status:
- Active
- Date Added:
- July 31, 2026
- Data Last Updated:
- August 14, 2026 at 7:21AM
- Listing Office:
- COLDWELL BANKER REALTY : 813-685-7755
- Listing Agent:
- Carol Romeo : 813-727-1962
- Contact:
- 813-685-7755
- MLS ID:
- TB8534141

- General: SidewalkSliding Doors
- Style: Contemporary
- Other Structures: Rear PorchScreenedCovered
- Roofing: Shingle
- Windows: Blinds
- General: BlockStuccoOneSlab
- Road/Access: Paved
- HOA Amenities: 275.0Monthly
- Originating MLS: Stellar MLS
- County: Hillsborough
- Zoning: PDPANTHER TRACE PHASE 2A-2 UNIT 1 LOT 4 BLOCK 4U-04-31-20-85A-000004-00004.0
- Utilities: Cable AvailableCable ConnectedElectricity AvailableElectricity ConnectedNatural Gas AvailableNatural Gas ConnectedPublic
- Water: Public
- Sewer: Public Sewer
- Source: Stellar MLS
- Ownership: Fee Simple
This listing courtesy of Carol Romeo , COLDWELL BANKER REALTY
Monthly Payment
- Principal & Interest $
- Property Taxes $
- Home Insurance $
- VA Funding Fee $

 New - 1 day ago