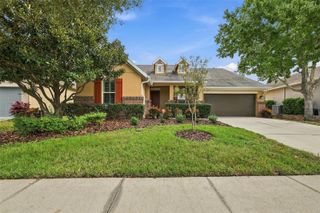
11426 ALACHUA CREEK LANE, Riverview, FL 33579
- 4 beds |
- 3 baths |
- 3,326 sqft
 Single-Family Home
 Built in 2020
 6,098sqft lot
 2 car garage
 $173/sqft
 Listed 2 days ago
Property Description
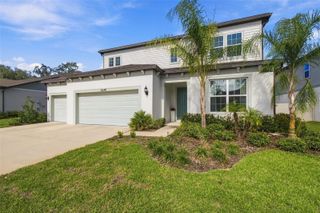
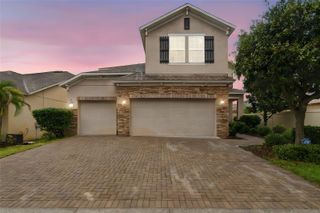
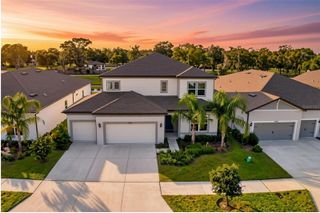
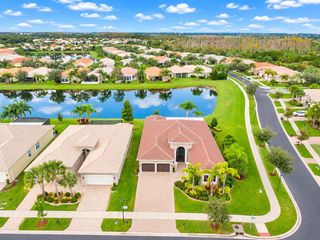
Welcome to this beautifully maintained 4-bedroom, 2.5-bathroom pool home in the sought-after Southfork Lakes community, showcasing the popular Alenza floor plan by M/I Homes. Thoughtfully designed with spacious living areas and versatile spaces throughout, this home offers the perfect blend of comfort, functionality, and Florida living. Upon entering, you’re greeted by a welcoming foyer and a flexible front room that can easily serve as a formal dining area. The open-concept kitchen is the heart of the home, featuring a large island with pendant lighting, 42-inch espresso cabinetry with crown molding, an upgraded accent backsplash, and stainless steel appliances, including a French-door refrigerator. The adjoining breakfast area overlooks the backyard and private pool, creating a great space to start your day. Also on the first floor, a dedicated office with French doors provides a quiet workspace, while a convenient half bath, laundry room, and additional under-stair storage add to the home's functionality. Upstairs, you'll find an expansive loft that offers endless possibilities for a game room, media space, or additional living area. Luxury vinyl flooring extends throughout the second-floor living spaces, including the primary suite and secondary bedrooms. The spacious primary bedroom features two walk-in closets and an en-suite bathroom complete with a soaking tub and separate shower. Out back, enjoy your own private retreat with a saltwater pool featuring LED lighting, two bubblers, and a tanning shelf with umbrella. The beautifully maintained yard also includes artificial turf, a mango tree, and a deck, all surrounded by pond pebbles for easy maintenance. The fully fenced backyard offers added privacy with two access gates. Residents of Southfork Lakes enjoy resort-style amenities, including walking trails, playgrounds, a fitness center, clubhouse, and community pool. An added bonus is the remaining 9 years of the M/I Homes structural warranty, offering additional peace of mind. Don't miss the opportunity to enjoy the space, amenities, and Florida lifestyle this home has to offer!
- Listing Status:
- Active
- Date Added:
- November 20, 2026
- Data Last Updated:
- November 22, 2026 at 4:21PM
- Listing Office:
- BELL HENDERSON REAL ESTATE : 813-931-5000
- Listing Agent:
- Robbie Henderson, III : 813-931-5000
- Contact:
- 813-931-5000
- MLS ID:
- TB8567979

- General: LightingPrivate YardRain GuttersSidewalk
- Pool: In GroundChlorine FreeDeckGuniteLightingSalt Water
- Roofing: Shingle
- General: BlockStuccoTwoSlab
- Road/Access: Paved
- HOA Amenities: 138.0Annually
- Originating MLS: Stellar MLS
- County: Hillsborough
- Zoning: PDCARLTON LAKES PHASE 1E-1 LOT 21U-21-31-20-B6P-000000-00021.0
- Utilities: Cable ConnectedElectricity ConnectedSewer ConnectedWater Connected
- Water: Public
- Sewer: Public Sewer
- Source: Stellar MLS
- Ownership: Fee Simple
This listing courtesy of Robbie Henderson, III , BELL HENDERSON REAL ESTATE
Monthly Payment
- Principal & Interest $
- Property Taxes $
- Home Insurance $
- VA Funding Fee $

 New - 1 day ago