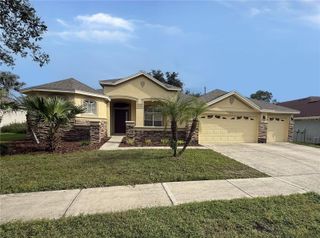
12648 HAYES CLAN ROAD, Riverview, FL 33579
- 5 beds |
- 4 baths |
- 3,620 sqft
 Single-Family Home
 Built in 2024
 9,148sqft lot
 3 car garage
 $166/sqft
 Listed 2 days ago
Property Description
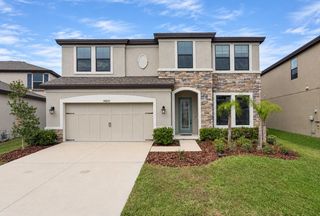
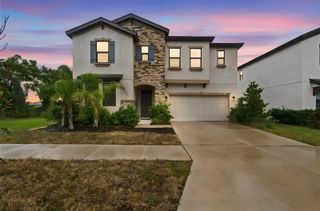
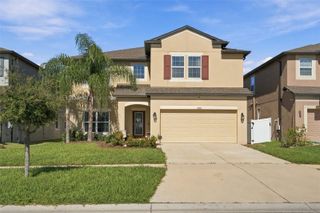
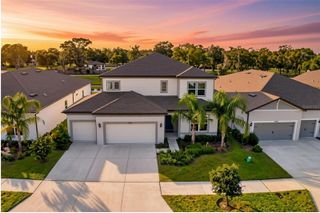
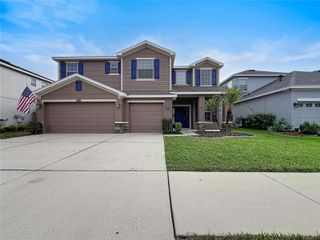
This is Florida living at its best! Built in 2024, this Pulte Yorkshire in Riverview’s Cedarbrook community offers five bedrooms, three and a half baths, approximately 3,617 square feet of living space, and a three-car garage. The open kitchen and family room create an inviting setting for everyday living and entertaining, with a custom built-in entertainment center featuring soft-close drawers and integrated puck lighting. A first-floor bedroom with a private full bath gives guests their own space, while a separate flex room works beautifully as a home office. Upstairs, a spacious loft provides a second living area, and the laundry room is conveniently located near four of the bedrooms. All five bedrooms have walk-in closets, and the primary bath features dual sinks, quartz countertops, and a spacious walk-in shower. Open the pocket sliding glass doors all the way to connect the family room to the covered, screened lanai, where you can enjoy your morning coffee overlooking mature trees and a peaceful nature preserve. With no rear neighbors, the fully fenced backyard offers privacy, convenient side access, and a built-in dog door from the lanai. Additional owner upgrades include a whole-home water filtration system, ceiling fans, updated light fixtures, and dimmer switches. Enjoy Cedarbrook’s community pool, pickleball courts, playground, and walking trails, all in a convenient Riverview location off Rhodine Road with nearby shopping, dining, and childcare, plus access to US-301 and I-75.Come see this home toda and make it yours tomorrow!!
- Listing Status:
- Active
- Date Added:
- November 20, 2026
- Data Last Updated:
- November 22, 2026 at 4:21PM
- Listing Office:
- REALTY EXPERTS : 727-888-1000
- Listing Agent:
- Livia Holubowski : 727-900-8262
- Contact:
- 727-888-1000
- MLS ID:
- TB8569201

- General: LightingSidewalk
- Other Structures: Rear PorchScreened
- Parking: DrivewayGarage Door OpenerGround LevelGuestOpen
- Roofing: Shingle
- General: BlockTwoSlab
- Road/Access: Paved
- HOA Amenities: BarbecueClubhousePickleball Court(s)PlaygroundPoolRecreation FacilitiesCommon Area TaxesPool137.0Annually
- Originating MLS: Stellar MLS
- County: Hillsborough
- Zoning: PDCEDARBROOK PHASE 6 LOT 2U-02-31-20-D1A-000000-00002.0
- Fencing: Fenced
- Utilities: Public
- Water: Public
- Sewer: Public Sewer
- Source: Stellar MLS
- Ownership: Fee Simple
This listing courtesy of Livia Holubowski , REALTY EXPERTS
Monthly Payment
- Principal & Interest $
- Property Taxes $
- Home Insurance $
- VA Funding Fee $

 New - 1 day ago