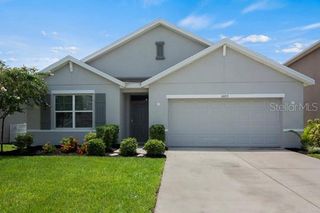
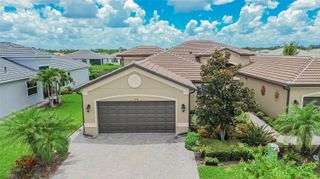
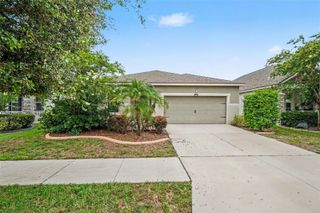
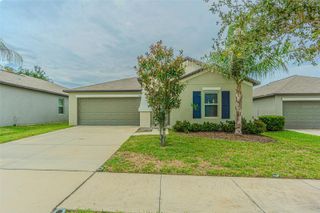
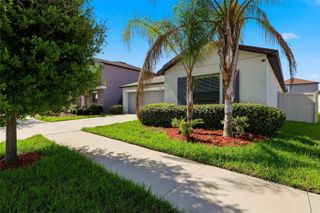
11514 ASHTON FIELD AVENUE, Riverview, FL 33579
- 3 beds |
- 2 baths |
- 1,863 sqft
 Single-Family Home
  Built in 2011
  5,663sqft lot
 2 car garage
  $191/sqft
  Listed 1 month ago
Property Description
Virtually Staged. PRICED REDUCED! Fully renovated and move-in ready! This home has been updated from top to bottom. No projects left for the next owner. BRAND NEW ROOF plus new impact-resistant window glass with Low-E coating that reduces noise, UV exposure, and energy costs. The kitchen features new hardware, soft-close cabinets, and a full suite of new appliances, including washer and dryer. New luxury vinyl plank flooring flows throughout every room for a clean, consistent, low-maintenance finish. The secondary bathroom has been completely remodeled, and the primary bath features new fixtures and finishes. Fresh interior and exterior paint, new landscaping, and a new sprinkler system deliver curb appeal that matches the quality inside. Every major component a buyer cares about roof, windows, kitchen, appliances, flooring, and baths has been replaced or rebuilt. This is a true full renovation, not a touch-up. Schedule your private showing of 11514 Aston Field today!
- Listing Status:
- Active
- Date Added:
- July 5, 2026
- Data Last Updated:
- August 14, 2026 at 7:21AM
- Listing Office:
- EXP REALTY LLC : 888-883-8509
- Listing Agent:
- Tonino Damiano : 813-345-7487
- Contact:
- 888-883-8509
- MLS ID:
- TB8525948

- General: Private EntrancePrivate MailboxPrivate YardSidewalkSliding Doors
- Roofing: Shingle
- General: StuccoOneSlabStem Wall
- Road/Access: Asphalt
- HOA Amenities: 76.0Quarterly
- Originating MLS: Stellar MLS
- County: Hillsborough
- Zoning: PDSOUTH FORK UNIT 9 LOT 36 BLOCK 2U-16-31-20-889-000002-00036.0
- Utilities: Cable AvailableElectricity ConnectedSewer ConnectedSprinkler MeterWater Connected
- Water: Public
- Sewer: Public Sewer
- Source: Stellar MLS
- Ownership: Fee Simple
This listing courtesy of Tonino Damiano , EXP REALTY LLC
Monthly Payment
- Principal & Interest $
- Property Taxes $
- Home Insurance $
- VA Funding Fee $

 New - 1 day ago